

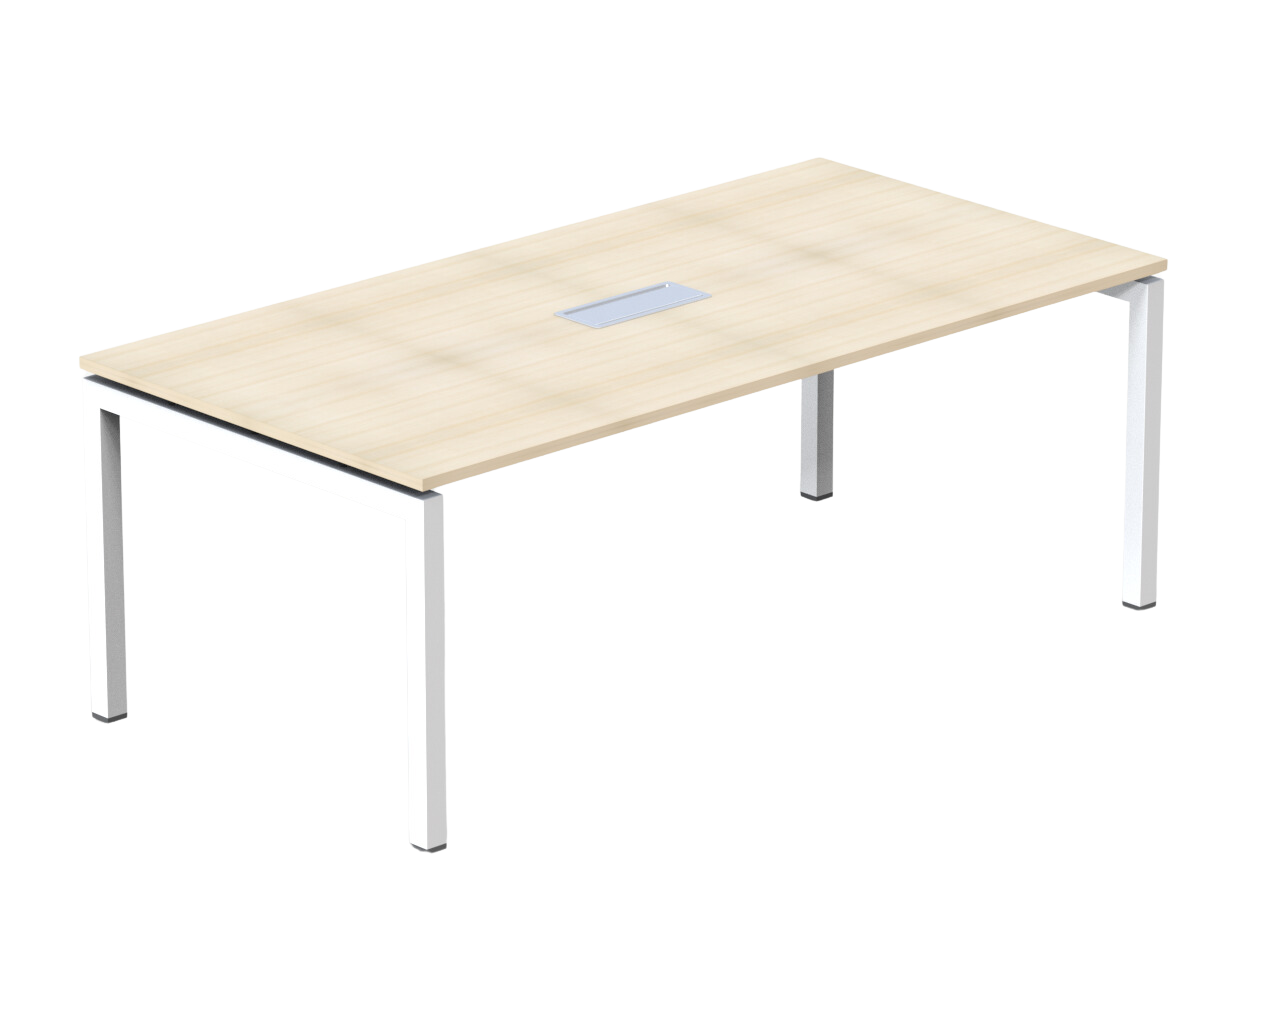
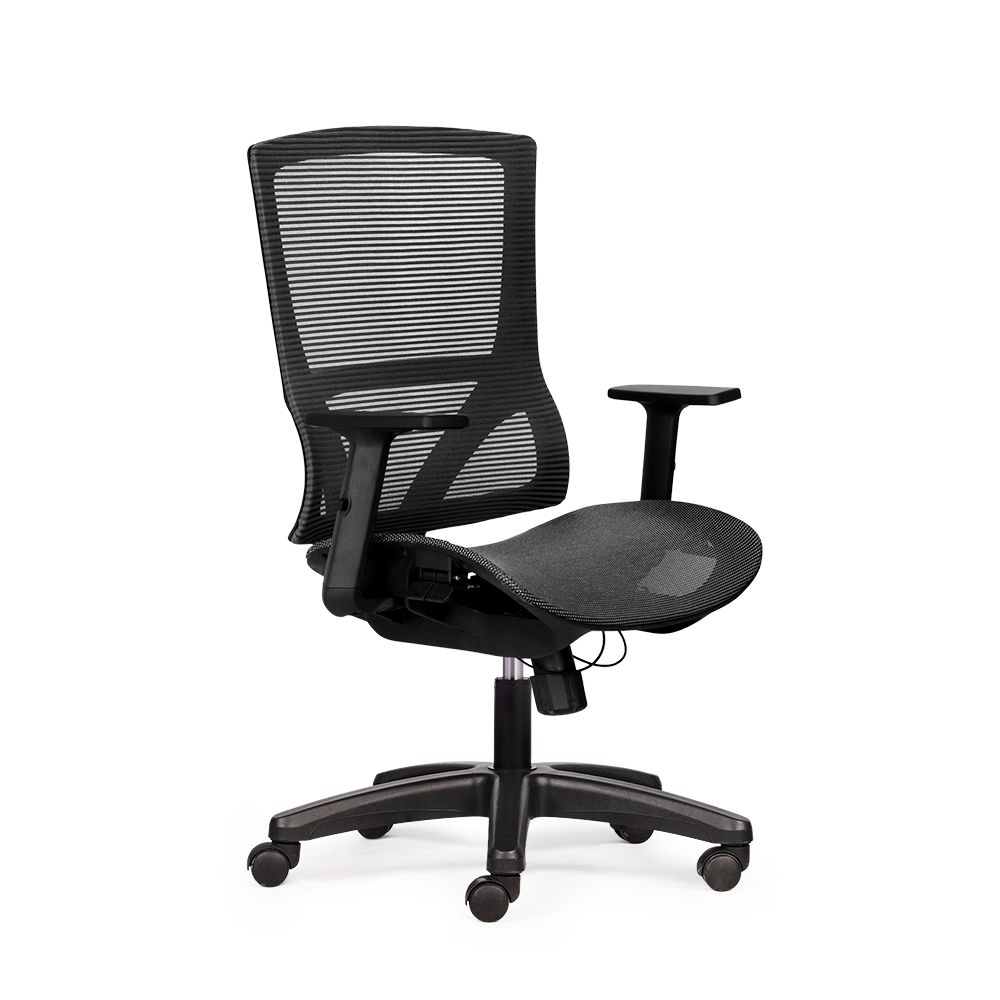

Appropriate office desk dimensions for each position in the office
Most common office desk dimensions today
The geometric parameters of modern office desks are categorized based on the specific business characteristics and operational behaviors of each staff group:
1m2 office desk for basic staff positions
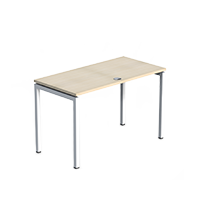
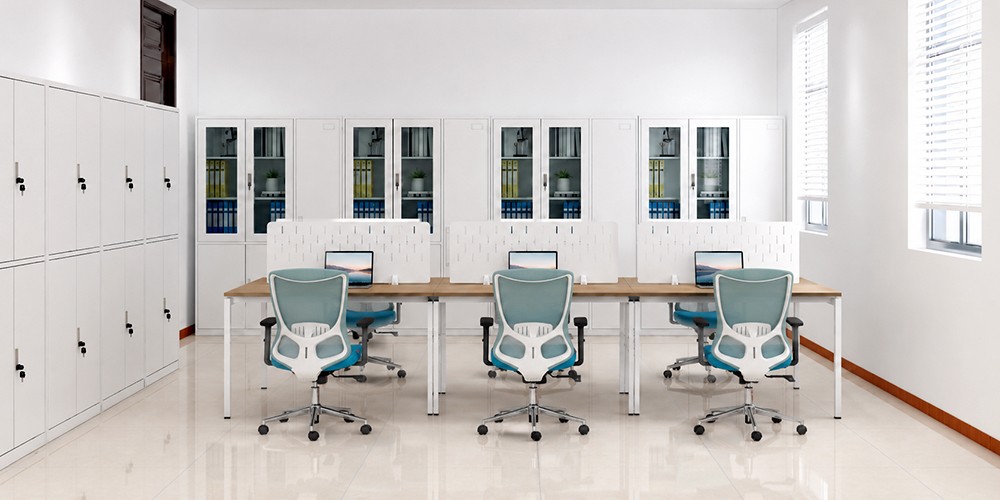
Dimensions W1200 x D600mm are the most basic modular unit in office architecture. This segment provides a comfortable working space for positions that primarily work with laptops or single monitors (such as administrative staff, Sales, and Customer Service). This is a strategic solution to maximize seating density per square meter of floor space.
1m4 office desk for wider operational needs
The W1400 x D600mm specification provides 16% more surface area compared to the 1m2 standard. This extra width perfectly accommodates positions that need to process data on a computer while simultaneously compiling paper documents or using multiple auxiliary tools without causing a feeling of overlap or clutter.
1m6 office desk for staff using multiple devices
The W1600 x D600mm size represents the segment of spacious and substantial working space. This structure provides an optimal maximum working area for specialized staff who need to use dual monitor computer systems, large engineering workstations, or large-scale document sets.
How do 60cm and 70cm deep desks differ?
-
60cm depth (D600mm): This is the optimal standard for open-plan offices, helping to maximize floor space savings and leaving spacious room for common walkways.
-
70cm depth (D700mm): Provides better visual setback for the eyes when using large monitors, while also creating a deeper under-desk space to integrate various types of cabinets and fixed filing boxes of large sizes.
Standard office desk height to choose
The international standard height for fixed office desks is always H750mm. This anthropometric parameter harmoniously coordinates with all ergonomic swivel chair models, helping to keep staff elbow angles, knees, and eye levels in the most natural state, completely relieving mechanical pressure on the musculoskeletal system.
Choosing office desk dimensions according to office area
Layout optimization thinking requires that component specifications must be adapted to the actual site conditions and the organization's operating model:
Which size should small offices prioritize?
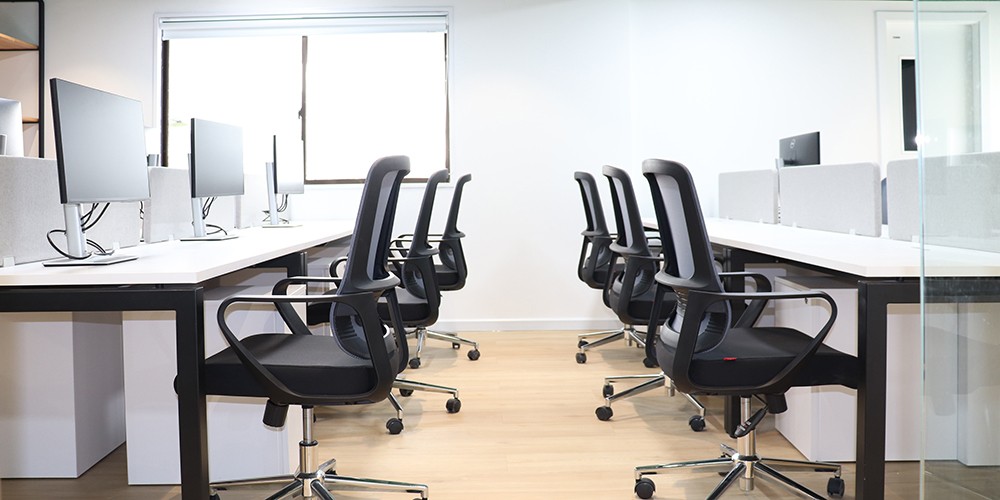
For limited-area premises, enterprises must prioritize single desks or 2-seater cluster modules with dimensions W1200 x D600mm. This arrangement, combined with a sleek steel leg structure, will free up the visual field, eliminate stuffy feelings, and expand free circulation space.
How should desks be arranged in an open-plan office?
Open-plan office architecture prioritizes combining 1m2 or 1m4 components into large cluster modules (4-seater, 6-seater workstations) running along the technical axis. This solution completely eliminates wasted gaps between independent single desks, creating seamless and airy movement corridors.
How should dimensions be divided for offices with multiple departments?
Enterprises need to apply a flexible parameter allocation strategy:
-
Marketing and Sales departments (high interaction needs): Open cluster modules with dimensions W1200 x D600mm or W1400 x D600mm without partitions.
-
Accounting and Programmer departments (needing deep concentration): W1400mm desk systems integrated with low soundproof partitions or frosted glass panels for information security.
How much larger should management area desks be?
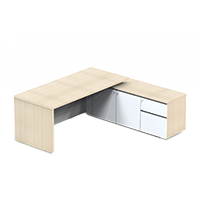
Director, Department Head, or Mid-level Manager positions need to be assigned desk models with large widths from W1400mm to W1600mm, combined with D700mm depth. This substantial size not only serves high-density document storage needs but also clearly defines professional administrative space boundaries.
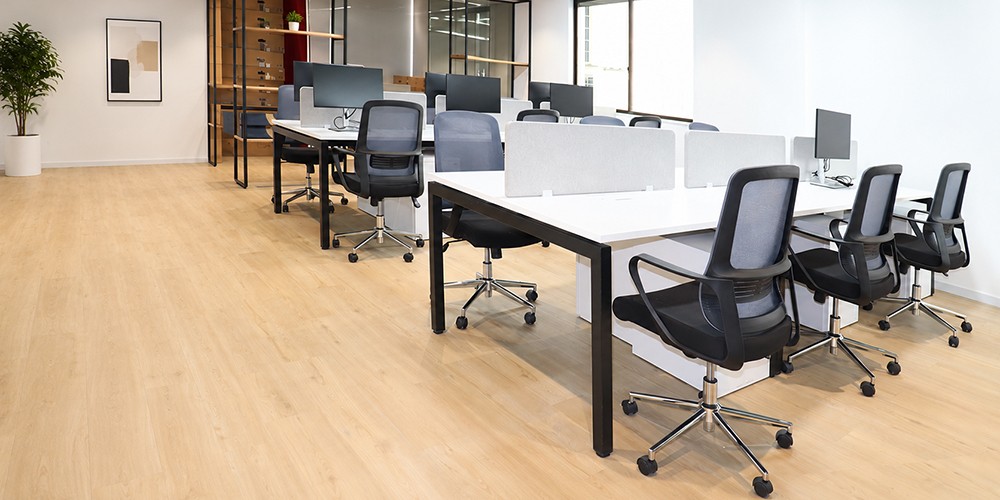
Outstanding office desk dimensions at The Mia
The brand The Mia offers a diverse ecosystem of office desk products with various leg structures and strictly standardized geometric specifications:
-
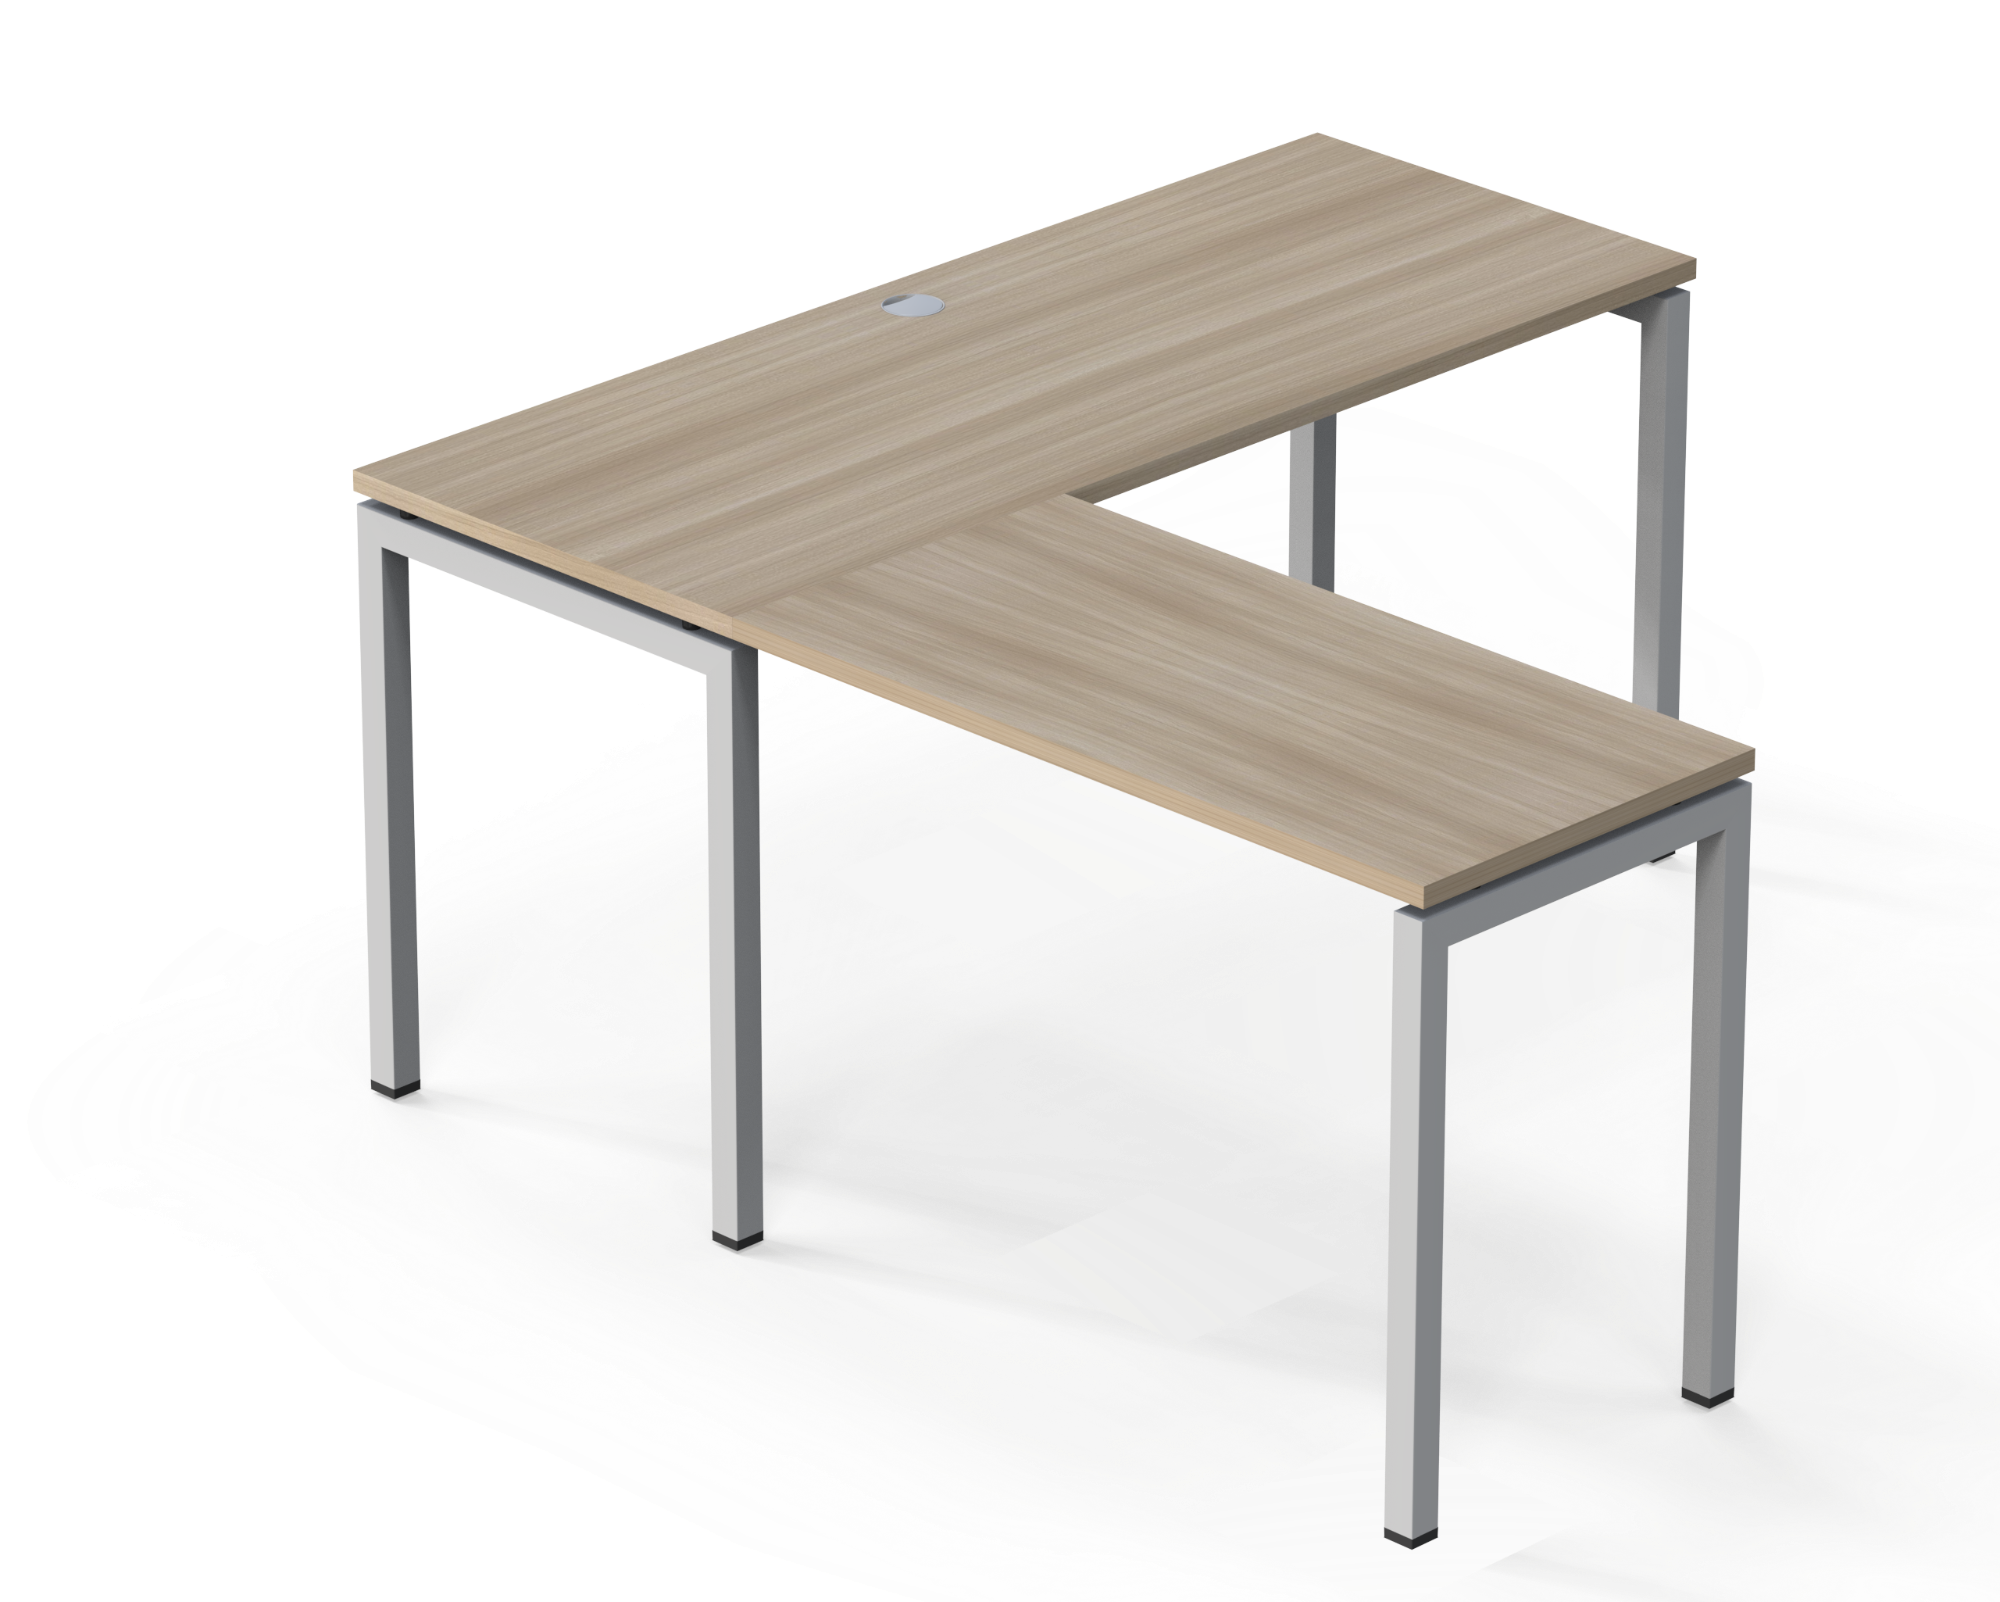
Ovani single desk
BDO-1206
(Dimensions W1200 x D600 x H750mm): Elegant oval steel leg structure, 25mm thick MFC board. This compact product line helps free up visual space, creating a light, airy, and spacious working environment for small offices. -
Square single desk
BDS-1406
(Dimensions W1400 x D600 x H750mm): Sturdy standard 40x40mm square steel tube frame with electrostatic powder coating. The 1m4 width provides a spacious working area, suitable for offices that emphasize angular, solid geometric structures. -
Ovani single desk
BDO-1606
(Dimensions W1600 x D600 x H750mm): Premium segment Oval leg version with expanded 1m6 width, reserved exclusively for specialist positions needing space to arrange multiple peripheral hardware devices simultaneously. -
Woodi single desk
BDWH-1407
(Dimensions W1400 x D700 x H750mm): Entirely crafted from 25mm thick high-grade Melamine-coated MFC board, pre-integrated with drawers attached to the desk legs. The 70cm depth expands document-spreading space, optimizing local storage capacity. -
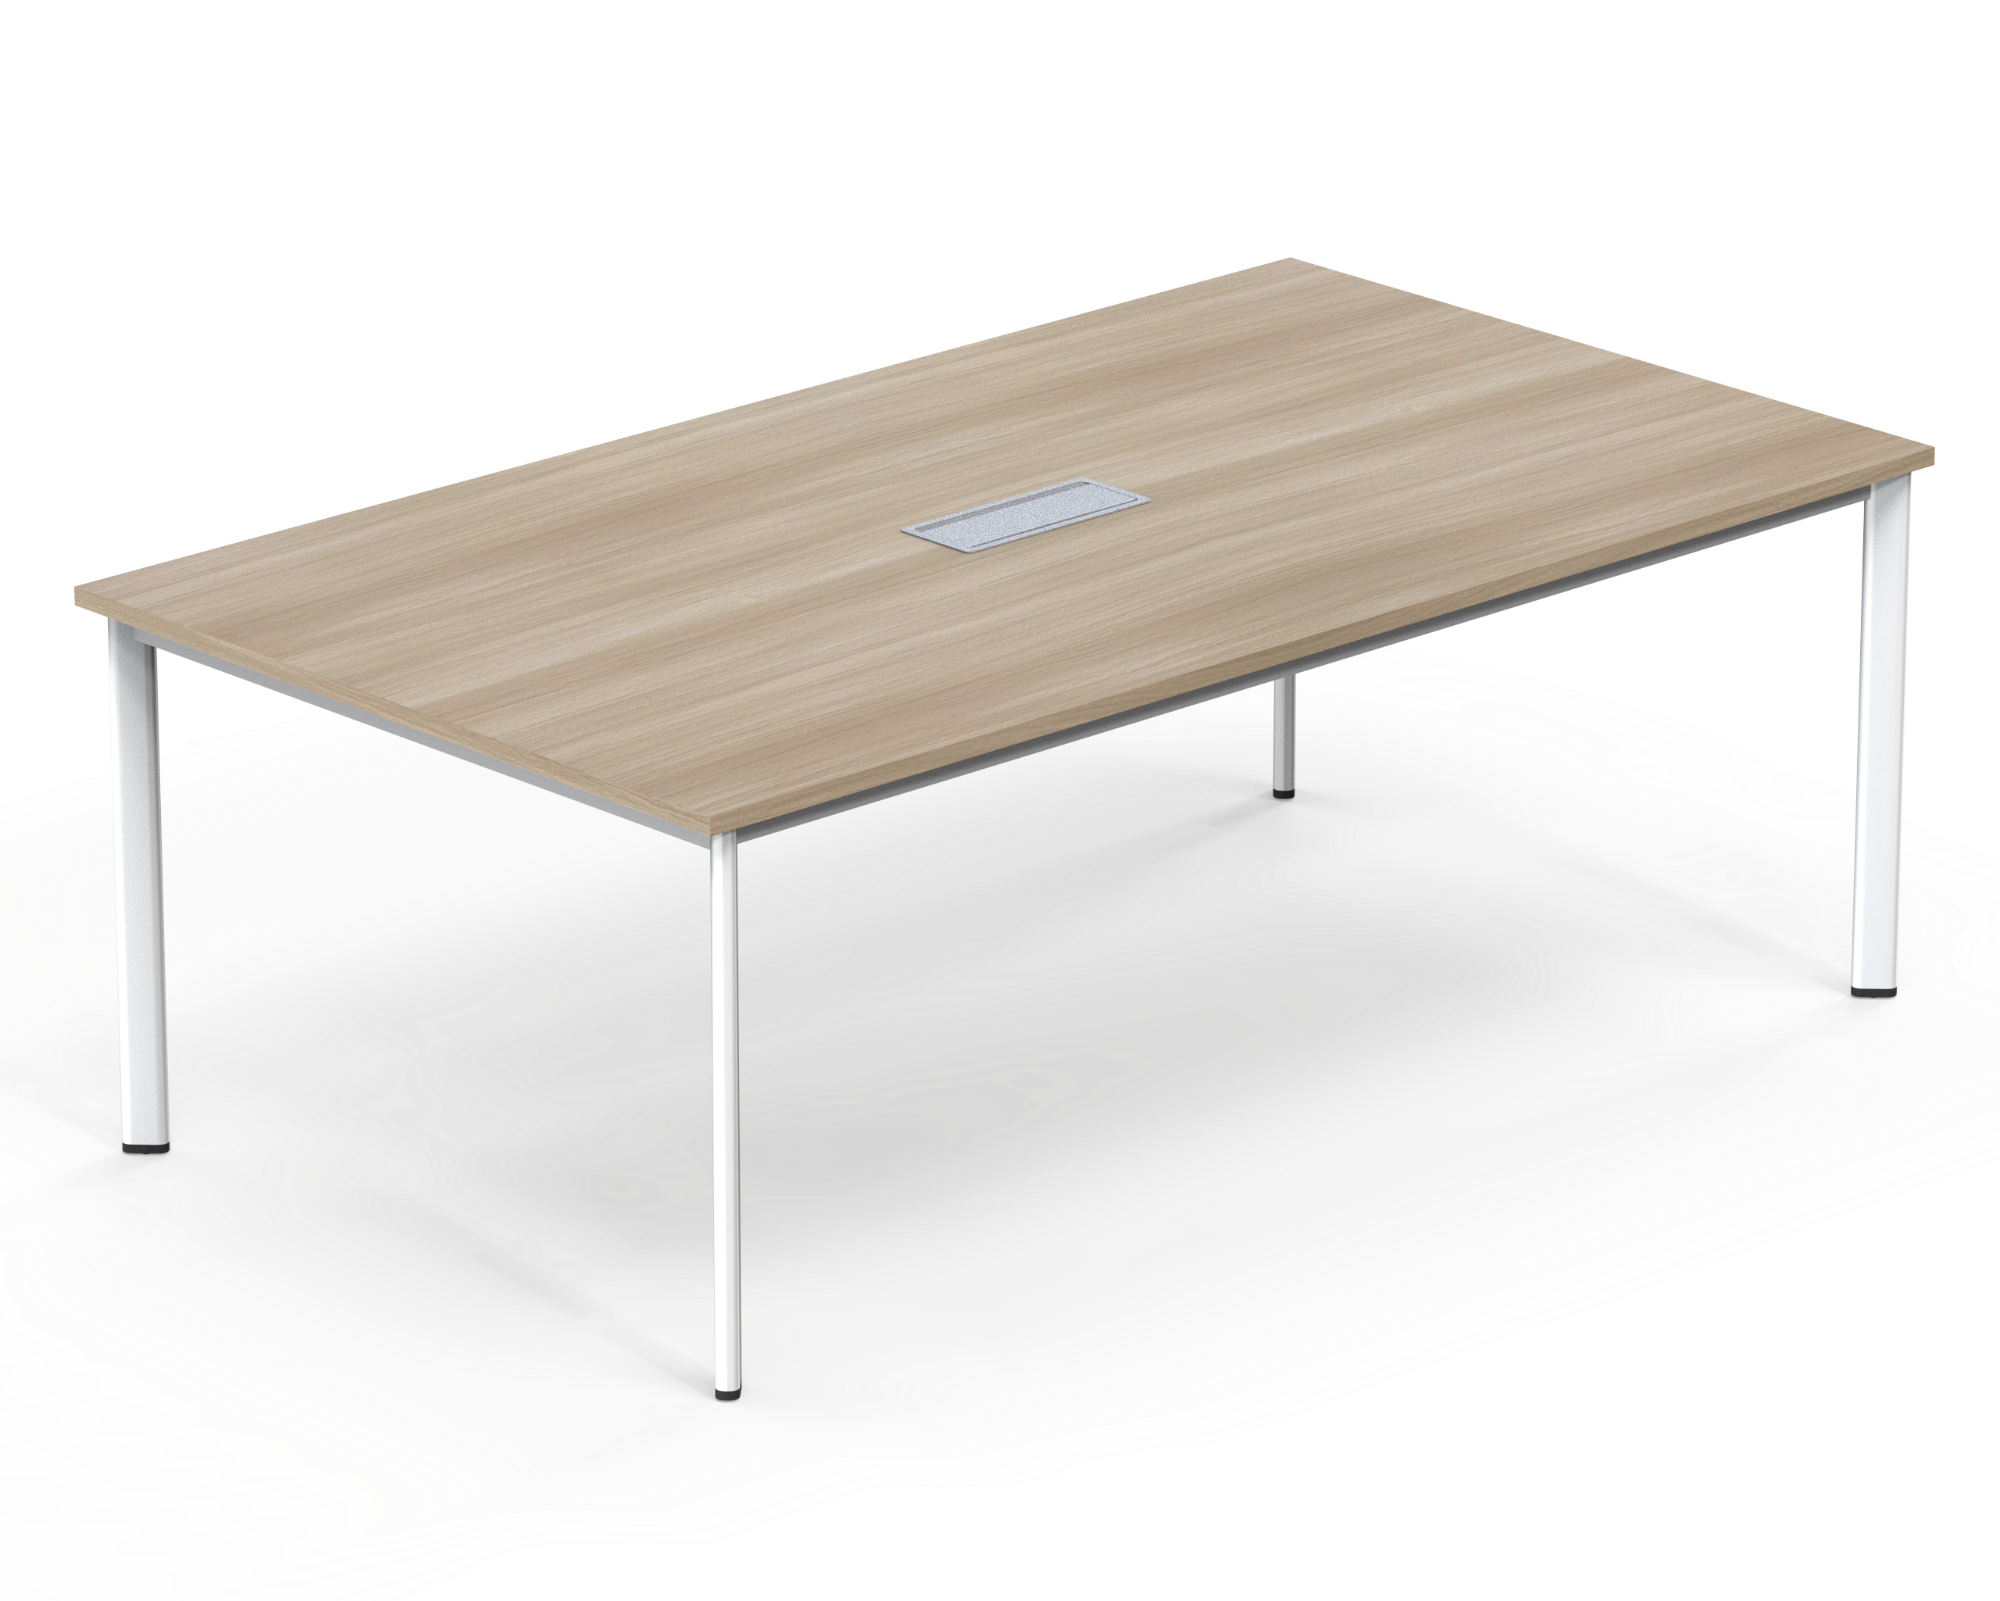
Square 2-seater cluster desk
BCS-1212
(Dimensions W1200 x D1200 x H750mm): Symmetrical double module (each individual position reaches W1200 x D600mm standard) with sturdy square steel legs, eliminating wasted dead corners, a top solution for high-growth Startup offices. -
Ovani 2-seater cluster desk
BCO-1412
(Dimensions W1400 x D1200 x H750mm): Mid-to-high-end double cluster module system with each position width up to 1m4, using a shared load-bearing leg mechanism, optimizing floor space while still providing absolute comfort.
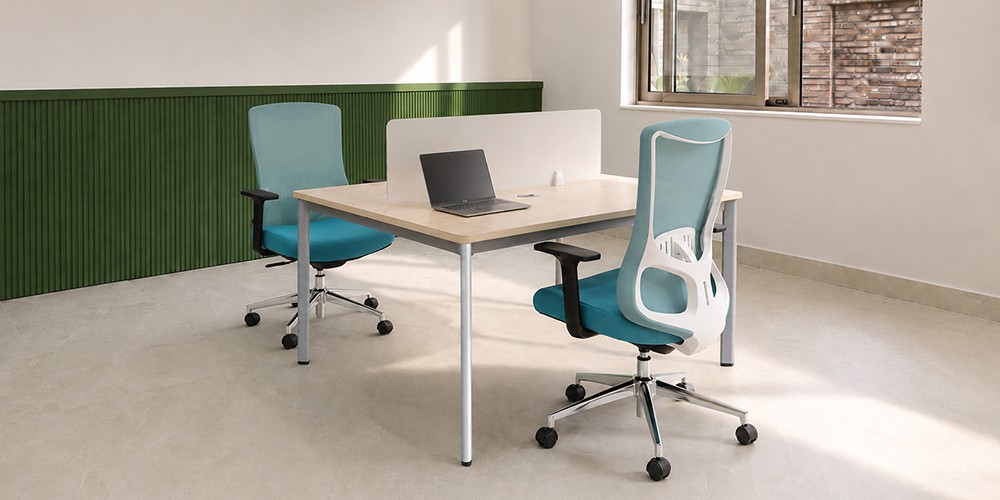
How to measure and finalize office desk dimensions before placing an order
To avoid technical infrastructure conflicts that waste investment resources, the procurement process must adhere to the following strict technical approval steps:
-
Measure actual length, width, and walkways: Conduct on-site floor surveying, precisely locate concrete columns, door systems, and emergency exits to ensure the desk system when placed does not obstruct traffic flow.
-
Determine the number of staff to be arranged in the same area: Calculate the total number of current seating positions combined with forecasts for staff growth margins over the next 12 - 24 months to select a compatible module structure (individual desks or extended cluster systems).
-
Add extra space for chairs, cabinets, and wiring: The technical setback from the desk edge to rear obstacles must reach a minimum of 900mm to 1200mm for users to easily move swivel chairs. At the same time, space should be reserved for technical cable management trays to gather power cables under the desk.
-
Check synchronization between desk, chair, and storage systems: Ensure consistency between the 750mm desk height and the ergonomic chair armrest height, as well as the height of low-level filing cabinets (side cabinets) placed beside the desk to create a tidy overall space.
-
Work with a consultant to optimize layout before production: Collaborate with a unit possessing strong in-house manufacturing capabilities like The Mia to receive free complete 2D/3D layout drawing solutions, helping investors precisely control aesthetics and functionality before pressing the mass production button.
Conclusion
Accurately selecting office desk dimensions is a strategic step that helps enterprises thoroughly resolve the problem of balancing floor space optimization, staff health assurance, and tight control of fixed investment capital. Possessing an international standard in-house factory system and flexible tailoring capabilities according to actual layouts, .The Mia is committed to delivering the most beautiful, flexible, and sustainable working spaces. Contact our team of experts today for on-site surveys and to receive a complete free layout consultation plan.
Other news

- Business Registration Number: 0305955903, date of Issue: September 3, 2008
- Issued by: Department of Planning and Investment of Ho Chi Minh City
- Legal Representative: Nguyễn Thành Long

