

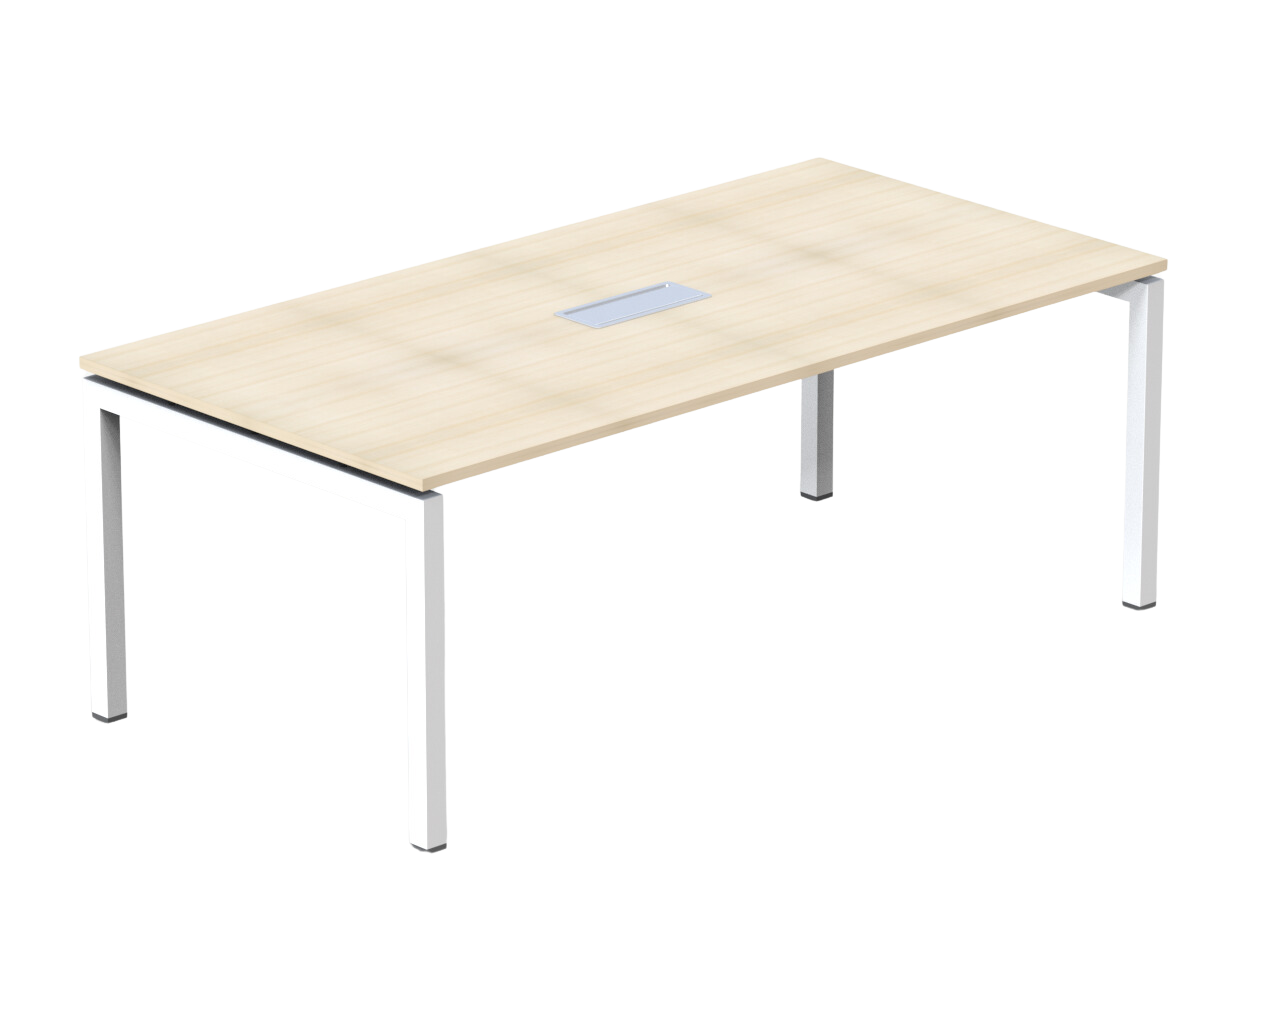
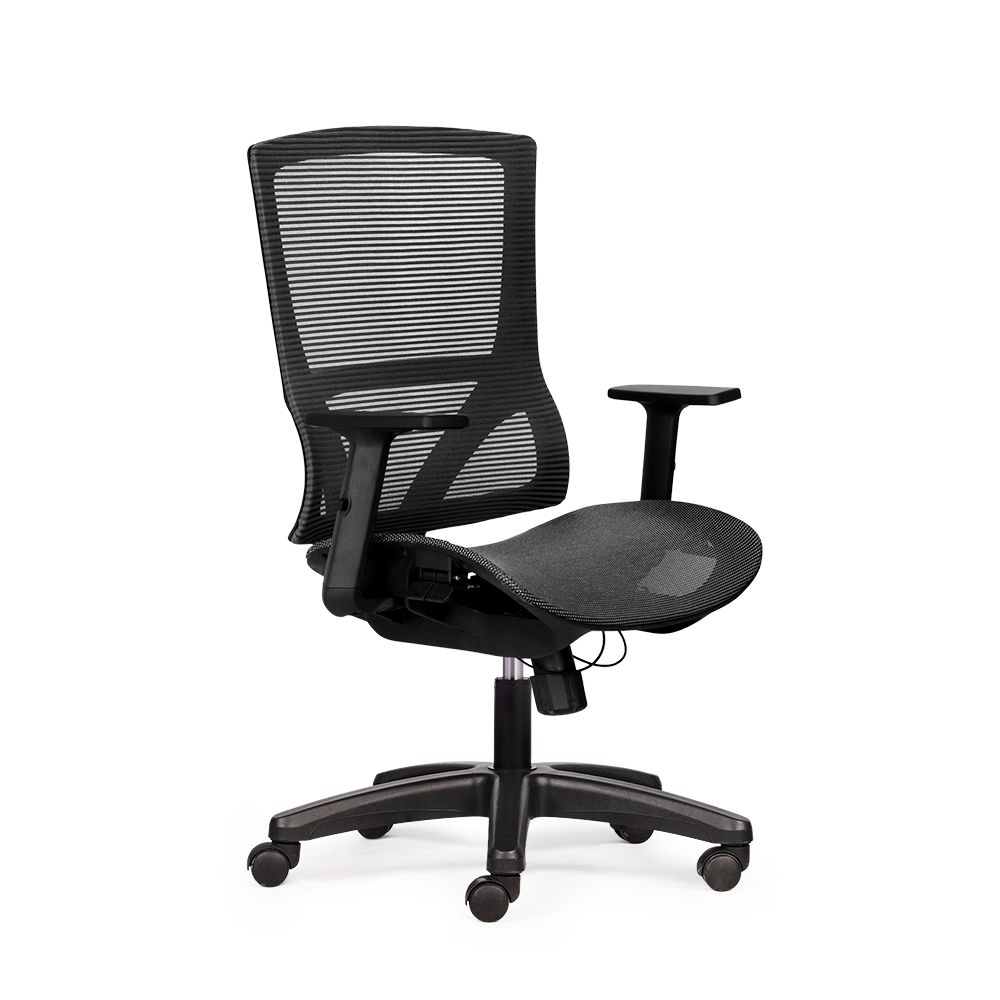

Beautiful, comfortable staff desk clusters for modern office workspaces
What is a staff desk cluster and why is it chosen by many offices?
Concept of staff desk cluster
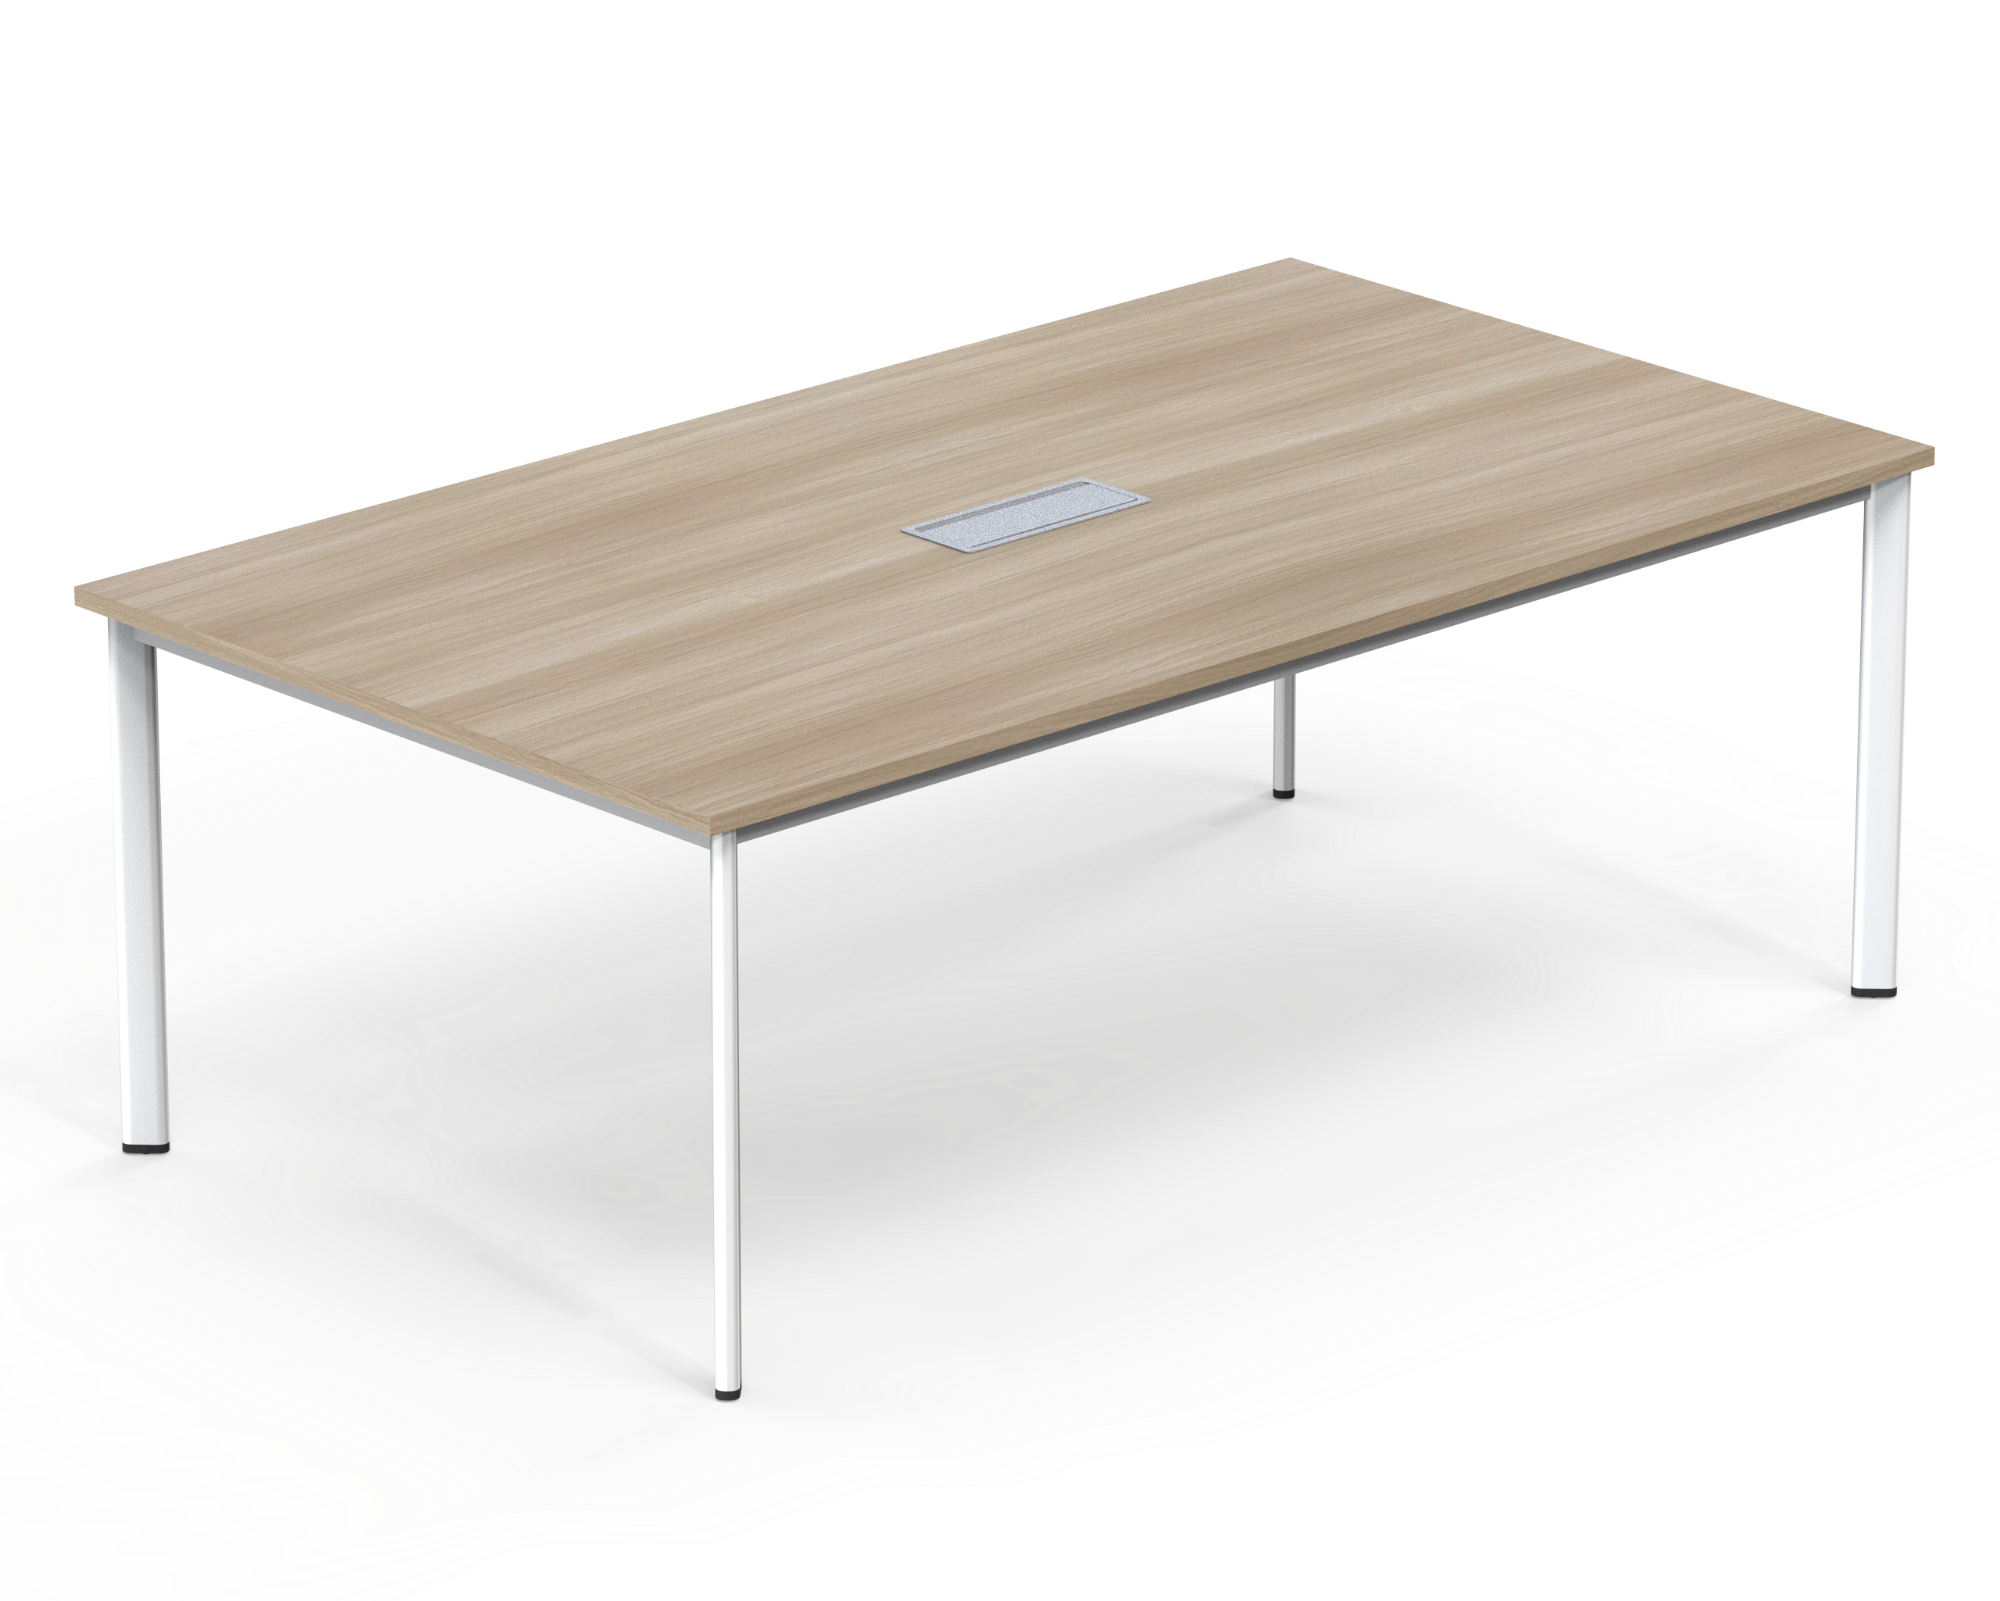
A staff desk cluster is a module system comprising multiple workstations tightly linked together through an iron frame system and intelligent connecting accessories. Depending on usage needs, the cluster can integrate additional partitions, mobile cabinets, and cable management trays to form a complete and independent workstation complex.
Role of staff desk clusters in modern workspaces
-
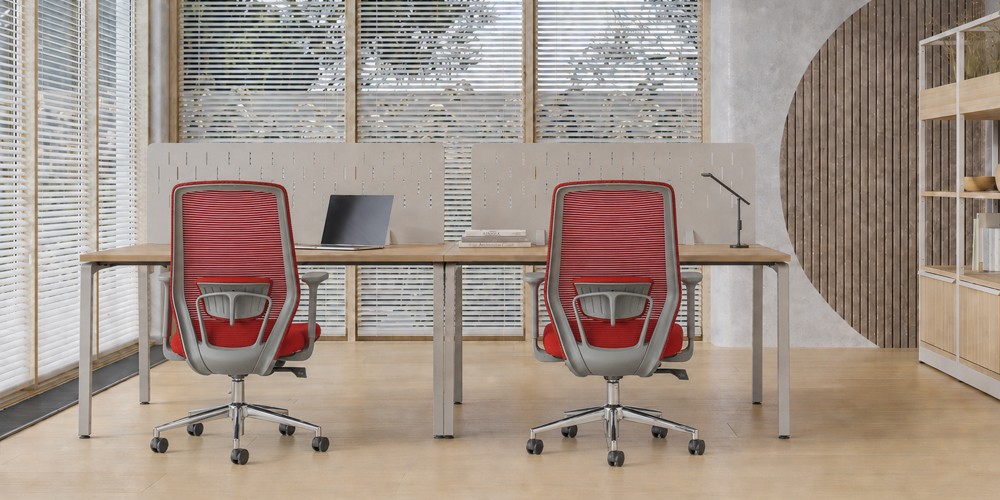
Scientific space division: Replacing concrete walls or rigid plaster partitions, helping to delineate boundaries between departments in a light and airy manner.
-
Shaping office style: Creating a modern, tidy, and professional appearance, contributing to enhancing the overall aesthetic value of the office.
-
Supporting workflow operations: Creating logical workstations, helping documents and information circulate between internal positions most quickly.
Why should businesses prioritize desk clusters over individual desks?
-
Maximum floor space savings: Sharing the frame system at contact points eliminates wasted gaps between single desks, freeing up space for wider common walkways.
-
Optimized initial investment costs: Reducing the number of components, accessories, and individual iron legs compared to purchasing multiple single desks with the same number of seats.
-
Neat technical system management: Consolidating all electrical wires, network cables, and charging cables of staff into a central concealed cable tray, completely eliminating tangled, unsafe wiring.
-
Boosting internal interaction efficiency: Eliminating physical distance, helping staff within the same team easily exchange, discuss, and support each other in handling arising work right at their stations.
-
Synchronized visual planning: Ensuring absolute consistency in style, color, and material throughout the entire furniture system, eliminating the clutter often seen when arranging individual desks.
Outstanding benefits of staff desk clusters in the office
Optimizing area and floor layout
-
Shared frame system: Module design eliminates redundant leg details at contact points, freeing up under-desk space.
-
Increased seating density: Increasing actual usable area by 20% to 30% on the same floor space compared to the solution of arranging independent single desks.
-
Expanded common walkways: Grouping workstations into scientific blocks helps create airy, spacious movement corridors for the office.
Enhancing connectivity and coordination among staff
-
Eliminating physical distance: Face-to-face or adjacent seating structures create conditions for staff to interact visually right at their stations.
-
Accelerating work processing speed: Helping members of the same project easily discuss, exchange documents, and make quick decisions without moving back and forth between departments.
-
Fostering team spirit: Creating an open working environment, increasing cohesion, and building a culture of sharing within the business.
Creating synchronization and professionalism for the corporate image
-
Consistent design language: Ensuring the entire workspace uses a common standard of style, color, and materials.
-
Eliminating visual clutter: The concealed cable tray system gathers all complex cables, keeping desktops always neat and clean.
-
Elevating brand prestige: Creating a strong impression of a standardized, highly disciplined organization in the eyes of customers and partners when they visit the office.
Easy to expand or change according to team size
-
Smart assembly structure: Flexible joints allow for quick disassembly, relocation, or restructuring of the seating layout.
-
Flexible extension of positions: Businesses only need to add additional desktop modules and extension legs when staff size increases, absolutely no need to demolish or replace the entire existing system.
-
Protecting long-term investment: Maximizing savings on interior renovation costs for SME and Startup businesses throughout their expansion and business development process.
Popular types of staff desk clusters today
2-person desk cluster for small teams or limited spaces
-
Structural characteristics: Double-workstation module possesses a symmetrical or parallel structure, maximizing the simplification of the load-bearing leg system to reduce the spatial footprint radius.
-
Economic benefits: Thoroughly solving the area limitation problem in offices with small floor areas, representative offices, or dead corners within the overall space.
-
Strategic value: This structure creates an in-depth interaction space for pairs of staff with close professional links (such as Accounting - Procurement, Department Head - Assistant). This model helps accelerate internal decision-making speed and maintains a high level of information security.
4-person desk cluster balancing privacy and collaboration
-
Structural characteristics: Cross-shape or symmetrical four-seat structure, establishing an independent workspace ecosystem with clear boundaries.
-
Economic benefits: Optimizing investment cost per seat thanks to sharing the central cable tray system and load-bearing iron connection points.
-
Strategic value: This is the most standard model for building core teams. The design gives each staff member enough independent space to maintain deep thinking, while at the same time, just a visual interactive gesture can immediately activate the team discussion process.
6-person desk cluster suitable for medium-sized departments
-
Structural characteristics: Symmetrical extended module system consisting of 6 workstations, planning integrated technical cable flows on a large scale along the backbone of the desk.
-
Economic benefits: Significantly reducing wasted space for walkways, maximizing floor-space efficiency exploitation.
-
Strategic value: This structure operates perfectly in departments requiring continuous high-frequency information flow such as Sales, Marketing, or Customer Care departments. The head position of the cluster facilitates mid-level managers to easily monitor, urge progress, and support employees in handling crises immediately.
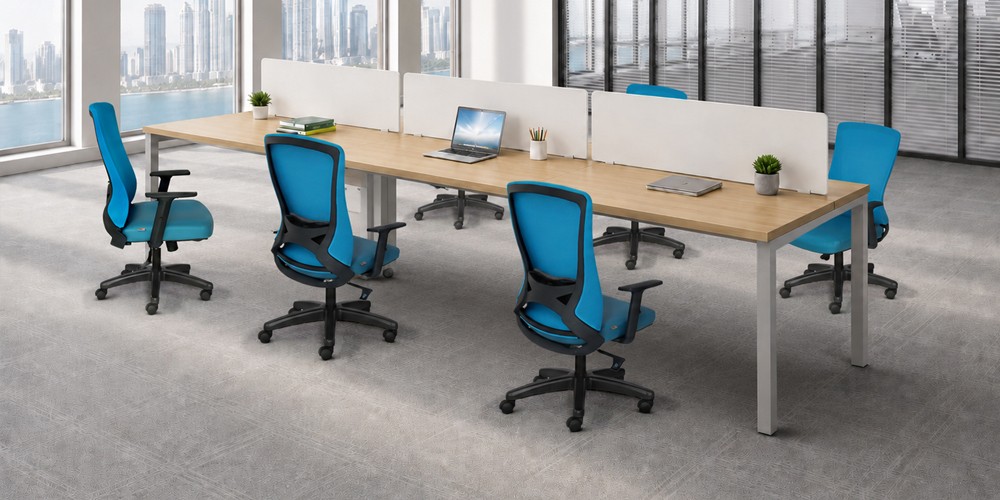
Flexible module desk cluster for open-plan offices
-
Structural characteristics: A desk system without boundary limits, allowing continuous extension thanks to the smart assembly mechanism of components and sharing legs.
-
Economic benefits: Maximizing savings on purchasing new equipment when the business expands its staff. The management board only needs to integrate additional desktops and connecting accessories without changing the existing foundational structure.
-
Strategic value: This is the optimal weapon for technology companies, fast-growing Startups, or creative agencies operating under the Agile model. The design completely removes hierarchical barriers, promoting an open office to maximize transparency, equality, and ignite cross-departmental breakthrough ideas.
Desk cluster with partitions for spaces requiring concentration
-
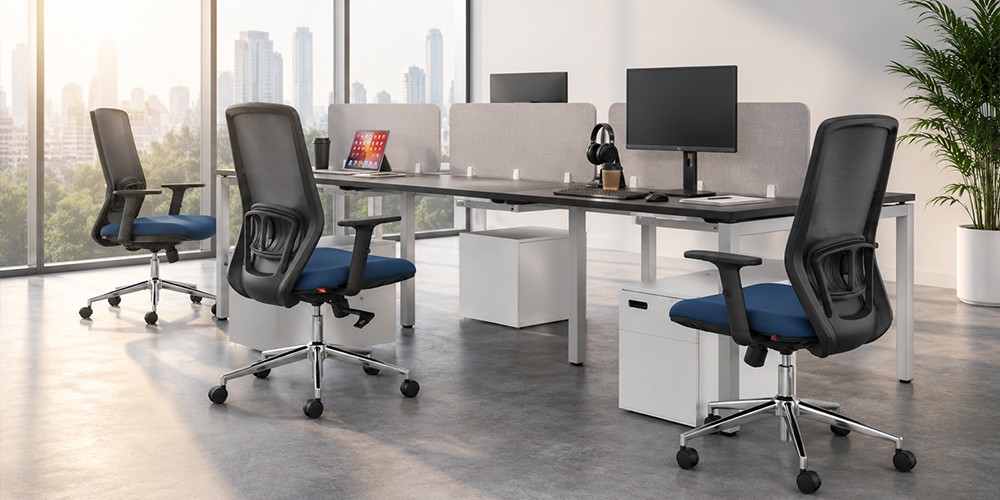
Structural characteristics: Integrating a low partition system (made of frosted glass, acoustic felt, or engineered wood) with a standard height of 30cm to 45cm above the desktop.
-
Economic benefits: Protecting the mental health of staff, minimizing the rate of performance loss caused by noise pollution in the common space.
-
Strategic value: Absolutely suitable for specialized departments requiring high precision and complex data processing such as Developers, Financial Analysts, or Legal staff. The low partition creates a confidential "focus cocoon" for the individual, but does not isolate them from the general ecosystem of the office.
Criteria for choosing the right staff desk cluster for your business
The decision to select the staff desk cluster system constitutes an important part of the fixed capital management strategy. A standard workstation system not only meets immediate usage needs but must also serve as a lever to increase administrative efficiency and optimize long-term operating costs for the organization.
Determining the number of staff and working model
-
Growth margin planning: Businesses need to analyze the current workforce picture combined with forecasts of scale expansion over the next 3-5 years. This factor helps the management board make accurate decisions about the number of seats per desk cluster (modules of 2, 4, 6, or extended linear systems), avoiding seat shortages or space waste.
-
Adapting to the operational model: The desk cluster structure must follow the specific work characteristics of each organization. The Agile working model prioritizes open module systems without partitions. Conversely, a model emphasizing high confidentiality and independence will require a desk system integrated with space separation solutions.
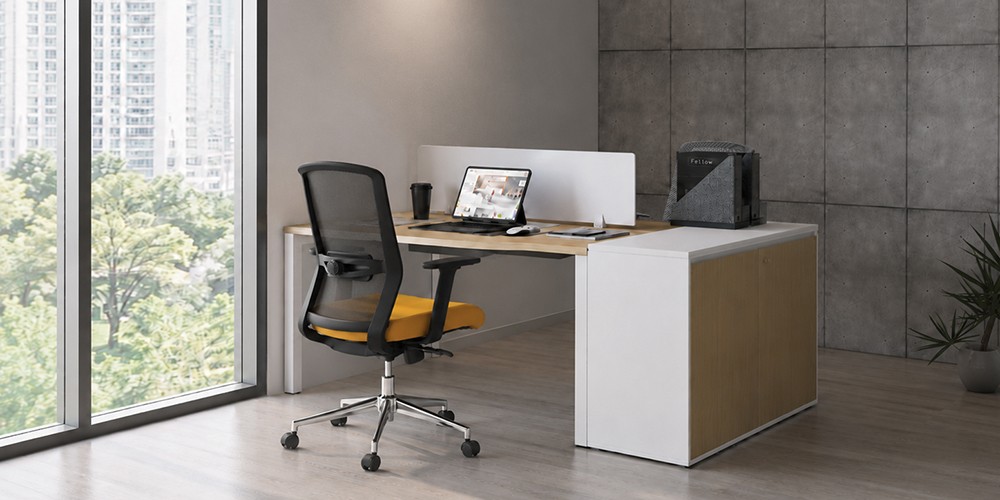
Choosing the right size for office area
-
Optimizing the staff-to-floor-area ratio: The standard desktop area for one staff member ranges from W1200 x D600mm to W1400 x D700mm. Accurately calculating these parameters helps businesses balance between individual workspace and actual office area.
-
Planning internal traffic flow: The size of the desk cluster must facilitate reasonable allocation of corridor setbacks. The distance between clusters should be maintained at a minimum of 900mm to 1200mm, ensuring staff movement is airy, safe, and does not obstruct each other during operations.
Prioritizing durable, easy-to-clean materials for long-term use
-
High resistance to mechanical pressure: The desktop uses high-quality MFC/MDF board with Melamine coating, standard thickness 25mm, providing superior water resistance, scratch resistance, and compression strength under the weight of hardware equipment.
-
Sturdy load-bearing structure: The powder-coated iron frame system protects the product from environmental oxidation, completely eliminating shaking when typing at high frequency, thereby extending product lifespan and optimizing return on assets.
Considering color and style according to spatial identity
-
Brand identity synchronization: The colors of the desktop (natural wood grain, neutral) and iron frame (black, white, gray) need to be specified based on the business's brand color palette, turning the interior space into a visual communication tool.
-
Architectural psychology creation: The leg style (such as strong Square legs or soft Oval legs) directly impacts spatial perception. Choosing the right geometric style helps eliminate the heavy pressure of the traditional office environment, awakening creative working energy for the team.
Optimizing functionality with cabinets, cable trays, and partitions
-
Concealed technical infrastructure integration: The specialized cable tray system running along the backbone of the desk cluster helps gather the entire complex network of cables. This solution completely eliminates electrical safety risks while maximizing the usable desktop area.
-
Enhancing local exploitation efficiency: Equipping additional mobile under-desk cabinets thoroughly solves the problem of personal document storage. Combined with acoustic low partitions helps staff establish a "deep work" state, comprehensively improving work output quality.
Introduction to staff desk cluster models at The Mia
The staff desk cluster ecosystem at The Mia defines a new standard for the mid-range popular office furniture segment. We do not merely provide discrete furniture products, but deliver intelligent spatial structure solutions, highly cost-effective, fully meeting the problem of optimizing initial investment capital for SME businesses and technology Startups.
Modern staff desk clusters for corporate offices
-
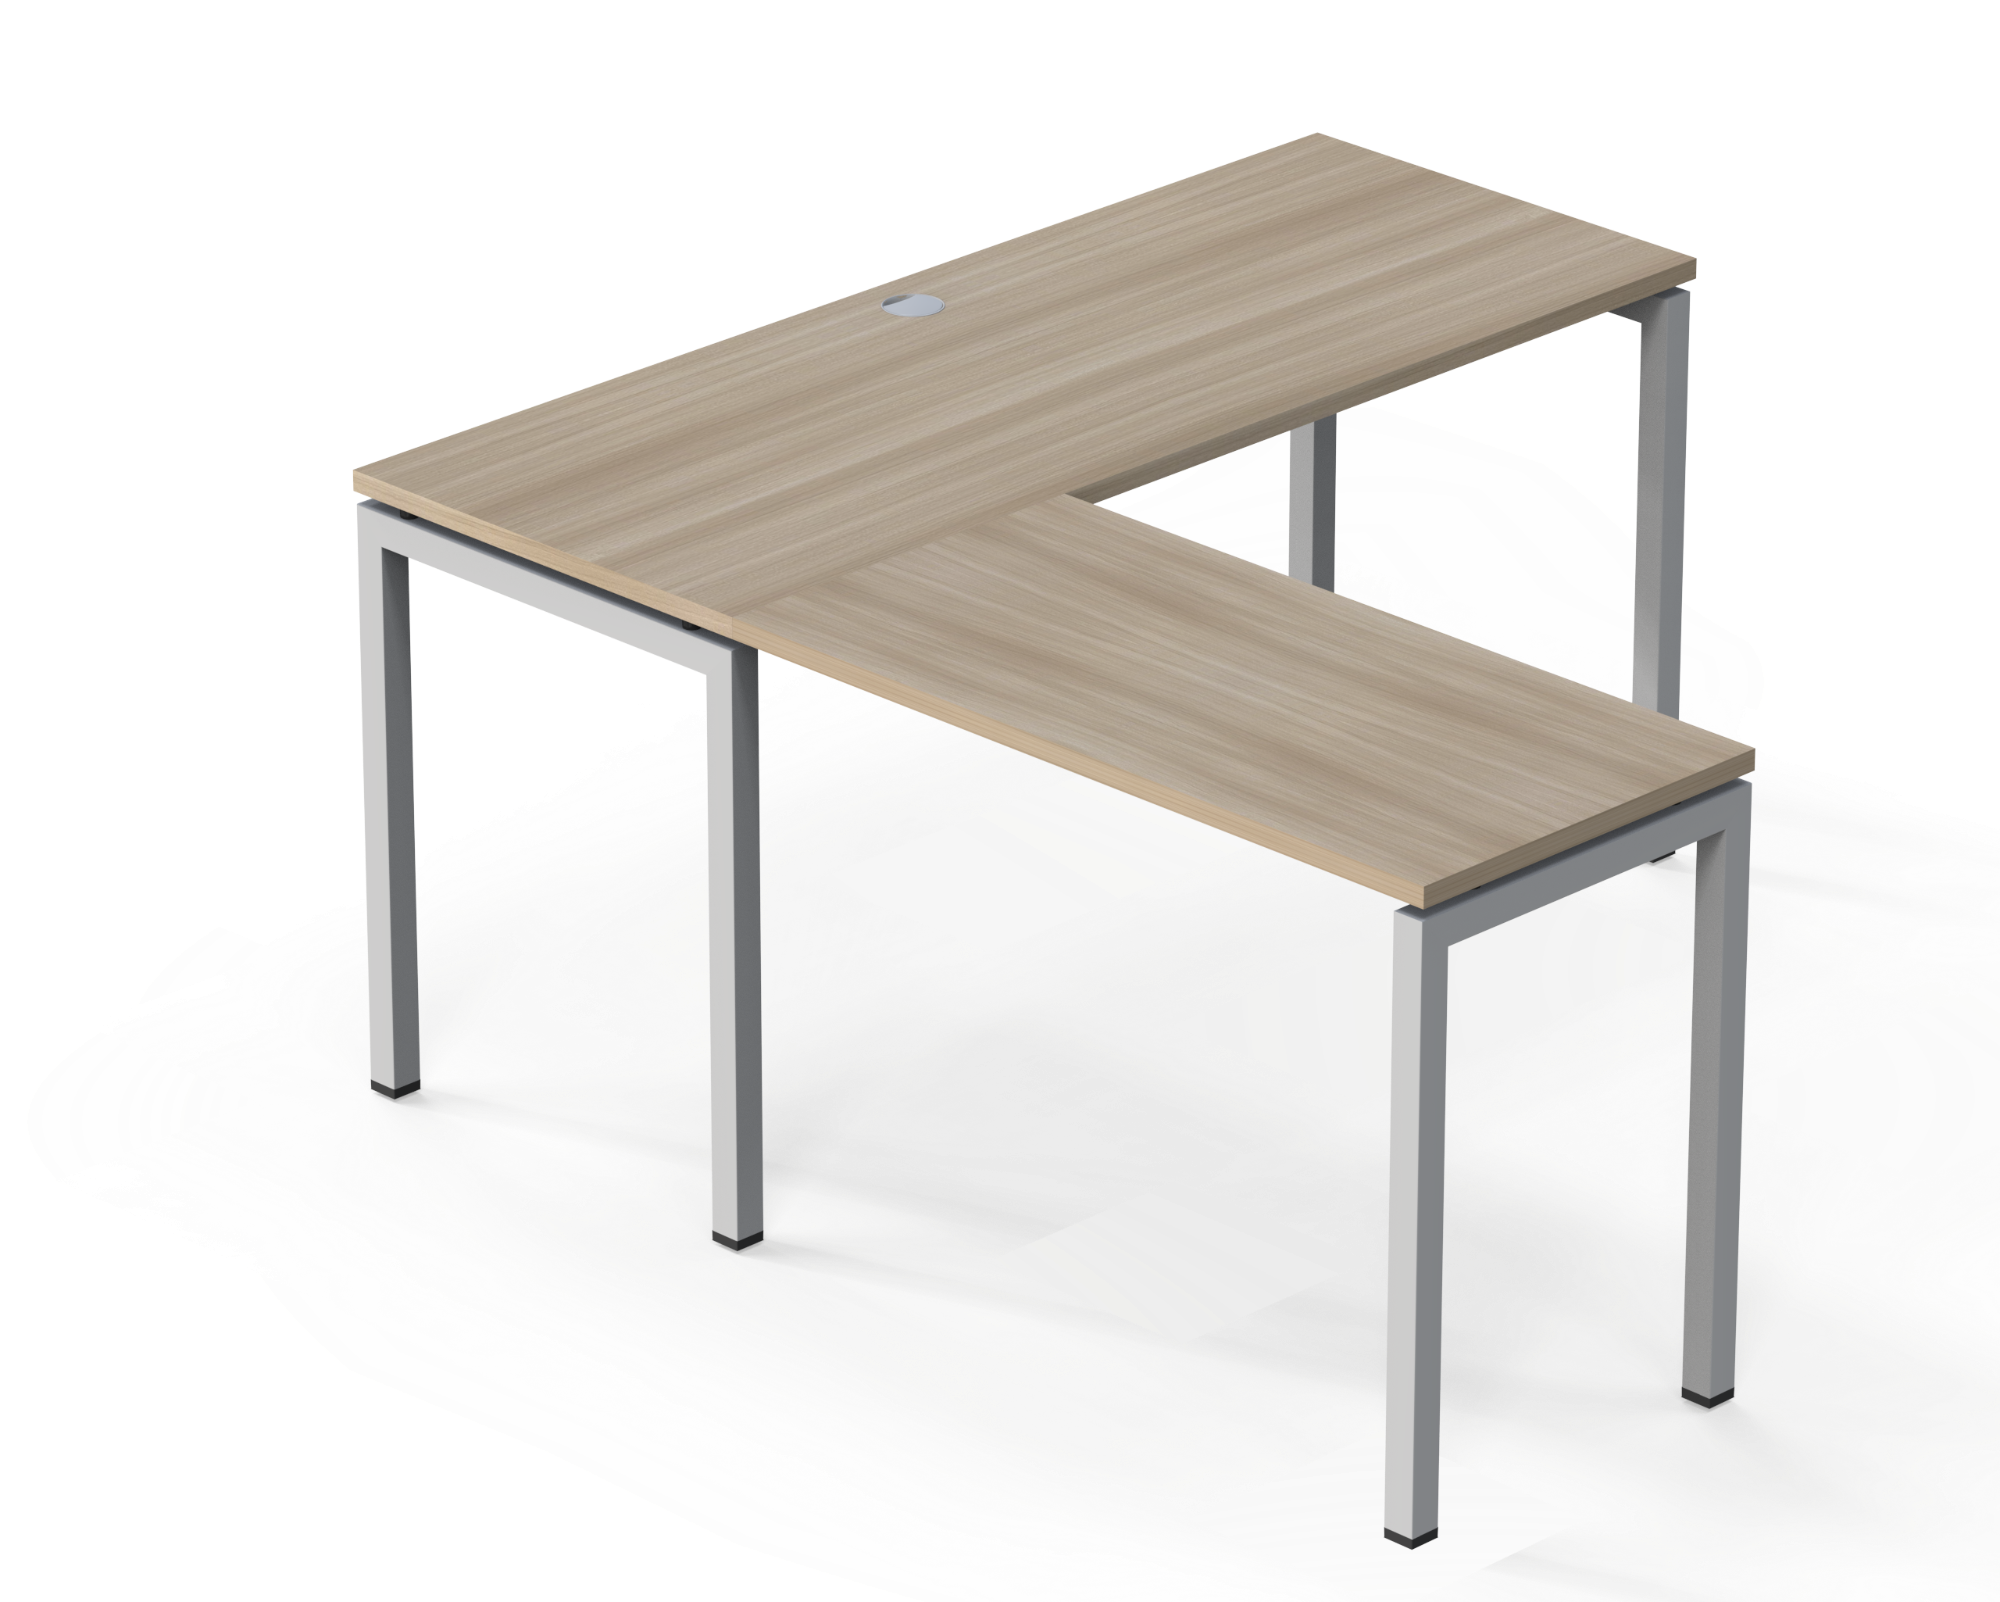
Minimalist, refined design language: The Mia's staff desk lines apply a strong Square iron frame system or an elegantly stylized Ovani (Oval) design. This design removes all cumbersome details, significantly freeing up under-desk space to create an airy feeling for the office.
-
Carefully selected materials: The entire desktop surface uses MFC board with Melamine coating, standard 25mm thickness, with water resistance, surface scratch resistance, and high mechanical compression strength. The product helps businesses preserve the office's appearance, keeping it new and professional after many years of operation.
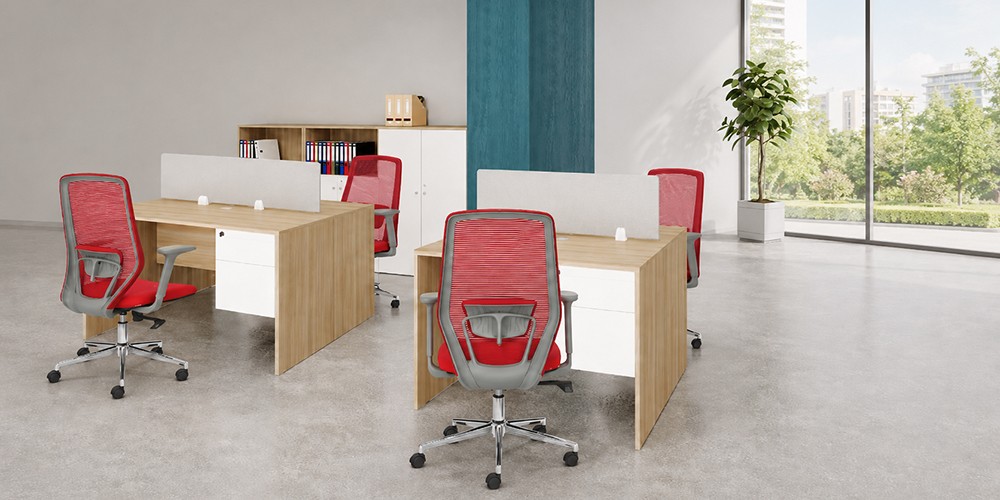
Flexible module desk clusters for each department
-
Customizable structure according to business characteristics: The Mia develops a smart assembly module system, allowing flexible setup of 2-seat, 4-seat, 6-seat structures, or infinite extension. The management board can easily allocate seating layouts perfectly compatible with the working model of each specific department.
-
Adaptability to growth margins: Thanks to the sharing leg mechanism and specialized component connectors, businesses can easily add new positions when staff size increases, helping to maximize savings on floor renovation costs.
Desk clusters with partitions to increase work privacy
-
Creating a deep work zone: The low partition system (made of acoustic felt, frosted glass, or engineered wood) is integrated directly onto the desk frame system with standard height. This solution helps minimize distractions from surrounding noise, improving staff data processing productivity.
-
Maintaining the collective connection: The partition height is scientifically calculated, just enough to create a private space, while not losing the ability for visual interaction and quick communication between members of the same team.
Desk clusters synchronized with chairs, cabinets, and office furniture systems
-
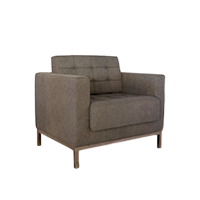
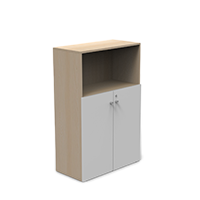
Absolutely uniform spatial solution: The Mia provides a complete office furniture ecosystem including: desk clusters, ergonomic swivel chairs, low side cabinets, and large filing cabinets. The consistency in materials and colors helps elevate the business's brand identity in the eyes of partners.
-
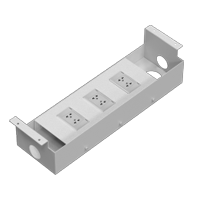
Smart technical infrastructure integration: The desk cluster system perfectly coordinates with adjacent cabinet solutions, integrating concealed cable management trays and technical boxes, completely freeing the desktop appearance from messy cables.
Consulting, design, and layout solutions for desk clusters according to actual floor plans
-
Comprehensive accompaniment from drawing to site: Inheriting the capability of mastering the entire chain from Rồng Phương Bắc, The Mia provides free professional site surveys, 2D/3D layout consulting, closely following the actual needs of the investor.
-
Commitment to project progress and quality: We optimize the arrangement of desk clusters to ensure the highest seating density while maintaining airy traffic corridor setbacks, helping businesses operate their administrative machinery smoothly and most effectively.
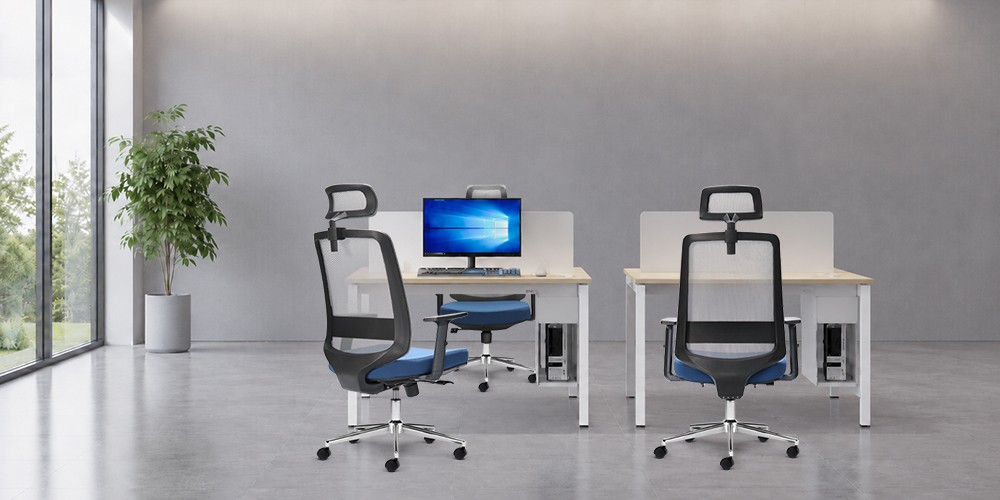
Suggestions for arranging staff desk clusters for a neat, beautiful, and efficient office
-
Arrange by functional groups: Place desk clusters of departments with close relationships near each other to increase information circulation speed.
-
Maintain clear walkways: The minimum distance between desk clusters or from desk clusters to the wall should be maintained at 900mm to 1200mm to ensure staff move easily without bumping into each other's chairs.
-
Combine natural elements: Arrange desk clusters parallel to the light direction from windows to avoid glare, combine placing air-purifying plants at the junctions between two desk clusters to reduce the rigid feeling of machinery.
-
Manage electrical systems scientifically: Use specialized cable trays running along the underside of the desk to gather all network and charging cables. A clean, clear desktop is the key to relieving mental pressure and inspiring daily work for employees.
Conclusion
Staff desk clusters are a strategic investment that helps businesses build a solid, flexible operational foundation and optimize long-term costs. Synchronizing the spatial system with intelligent workstation modules not only elevates brand identity but also creates a comprehensive development environment for the organization's human resources.
The Mia brand is ready to accompany SME and Startup businesses in the journey of site surveys and most effective office space planning. Contact our team of experts today to receive comprehensive consulting, 2D/3D layout design solutions, and optimize your furniture budget for your business.
Other news

- Business Registration Number: 0305955903, date of Issue: September 3, 2008
- Issued by: Department of Planning and Investment of Ho Chi Minh City
- Legal Representative: Nguyễn Thành Long

