

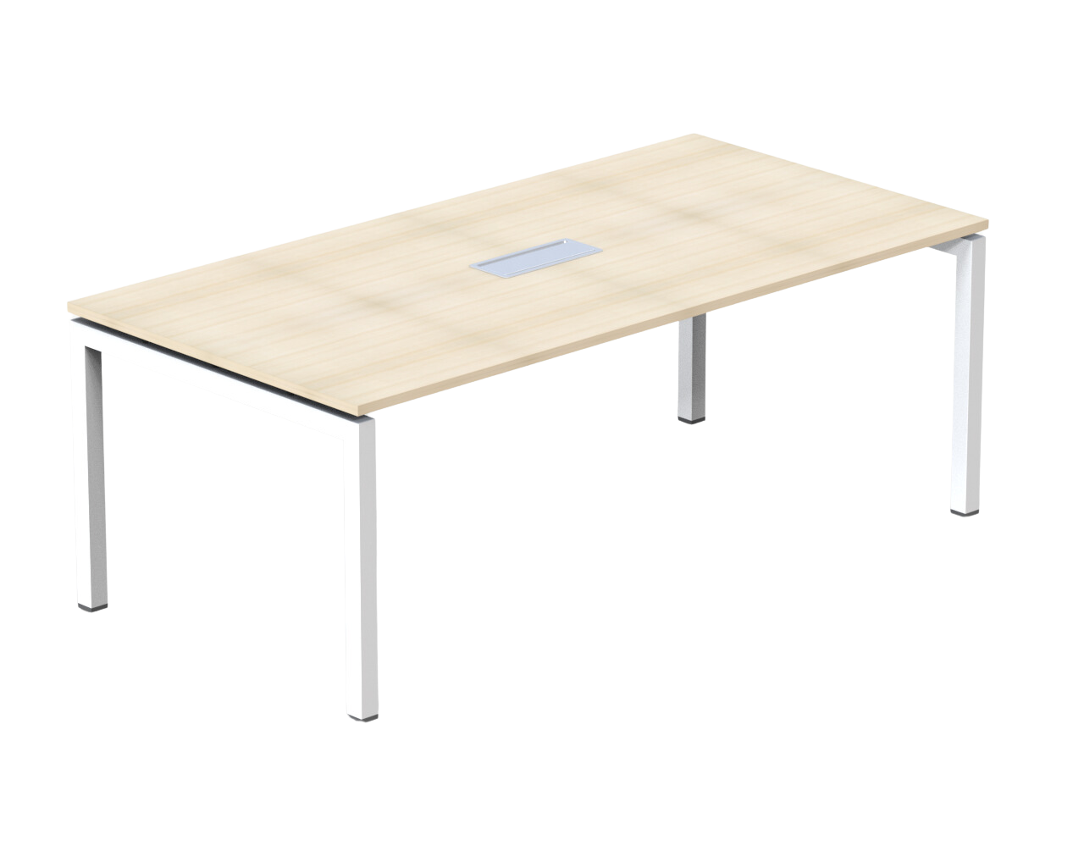
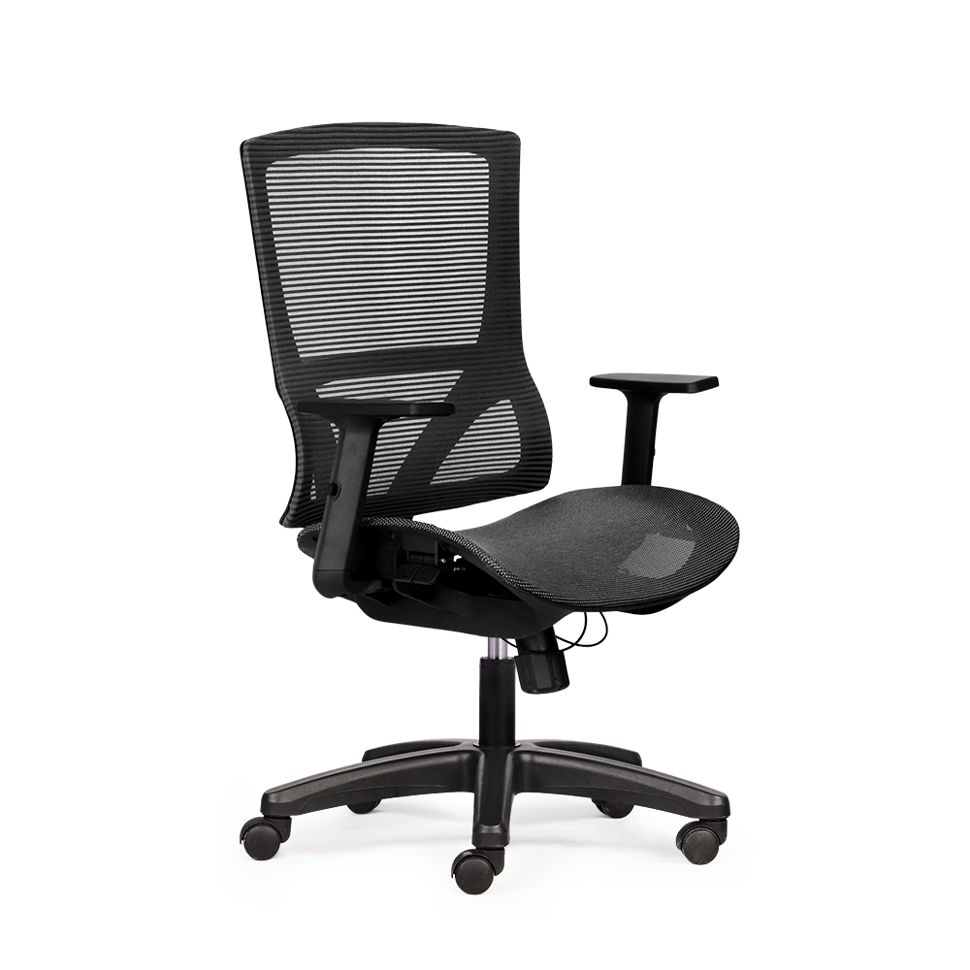

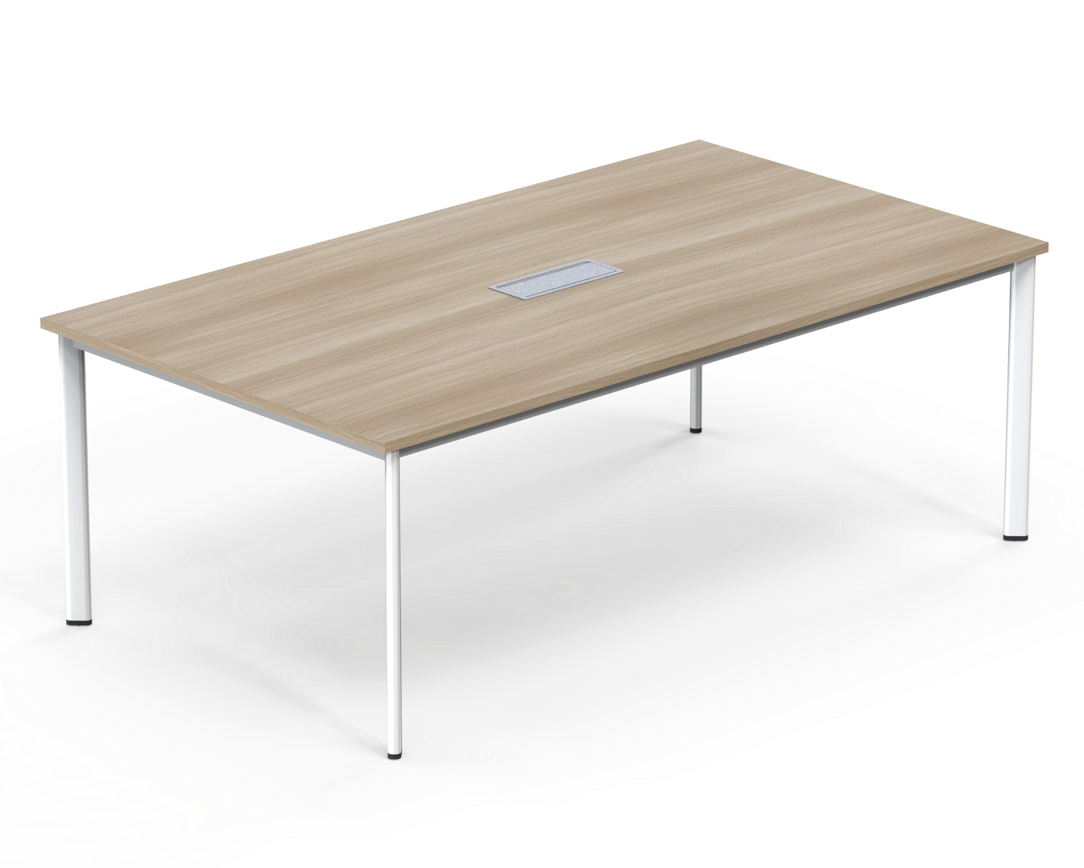
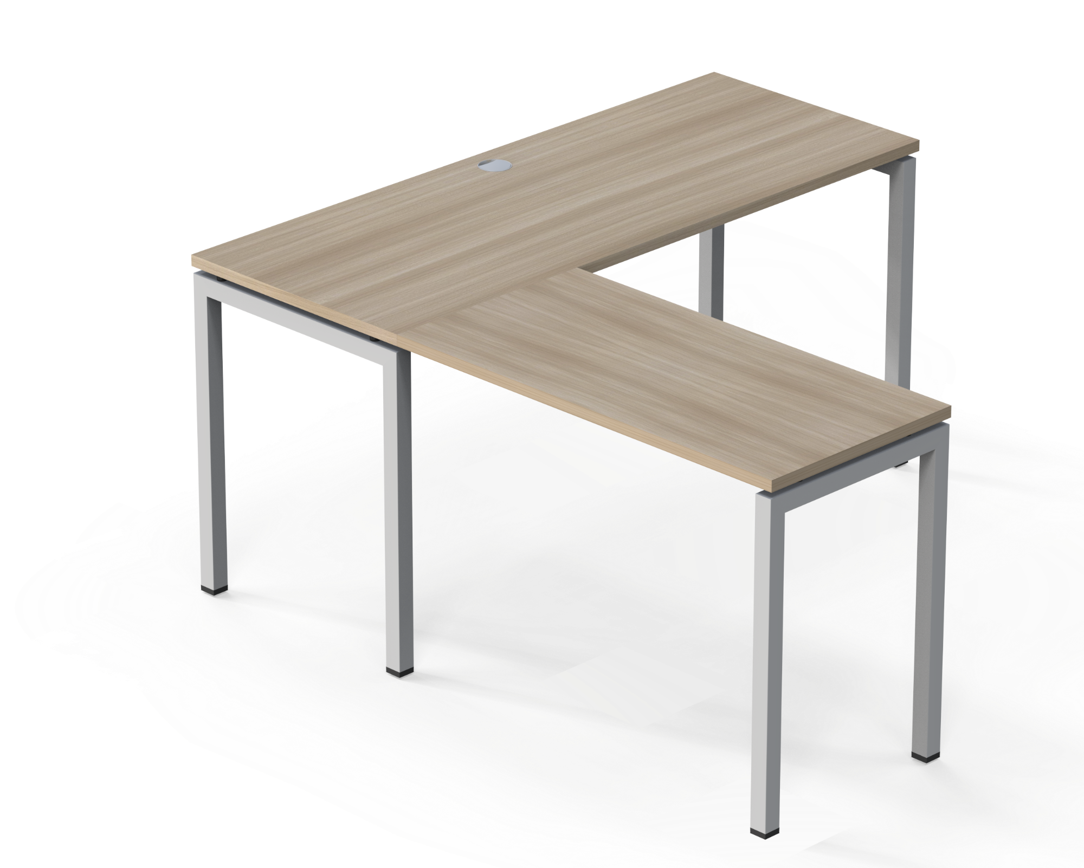
Beautiful, durable, and flexible 1m6 office desk tailored to every usage need
Why is the 1m6 office desk prioritized for positions requiring ample space?
The decision to select and allocate the 1.6-meter-wide desk line is based on strict requirements regarding anthropometrics and work-processing behavior:
Effectively meets the needs of working with computers, documents, and peripheral devices
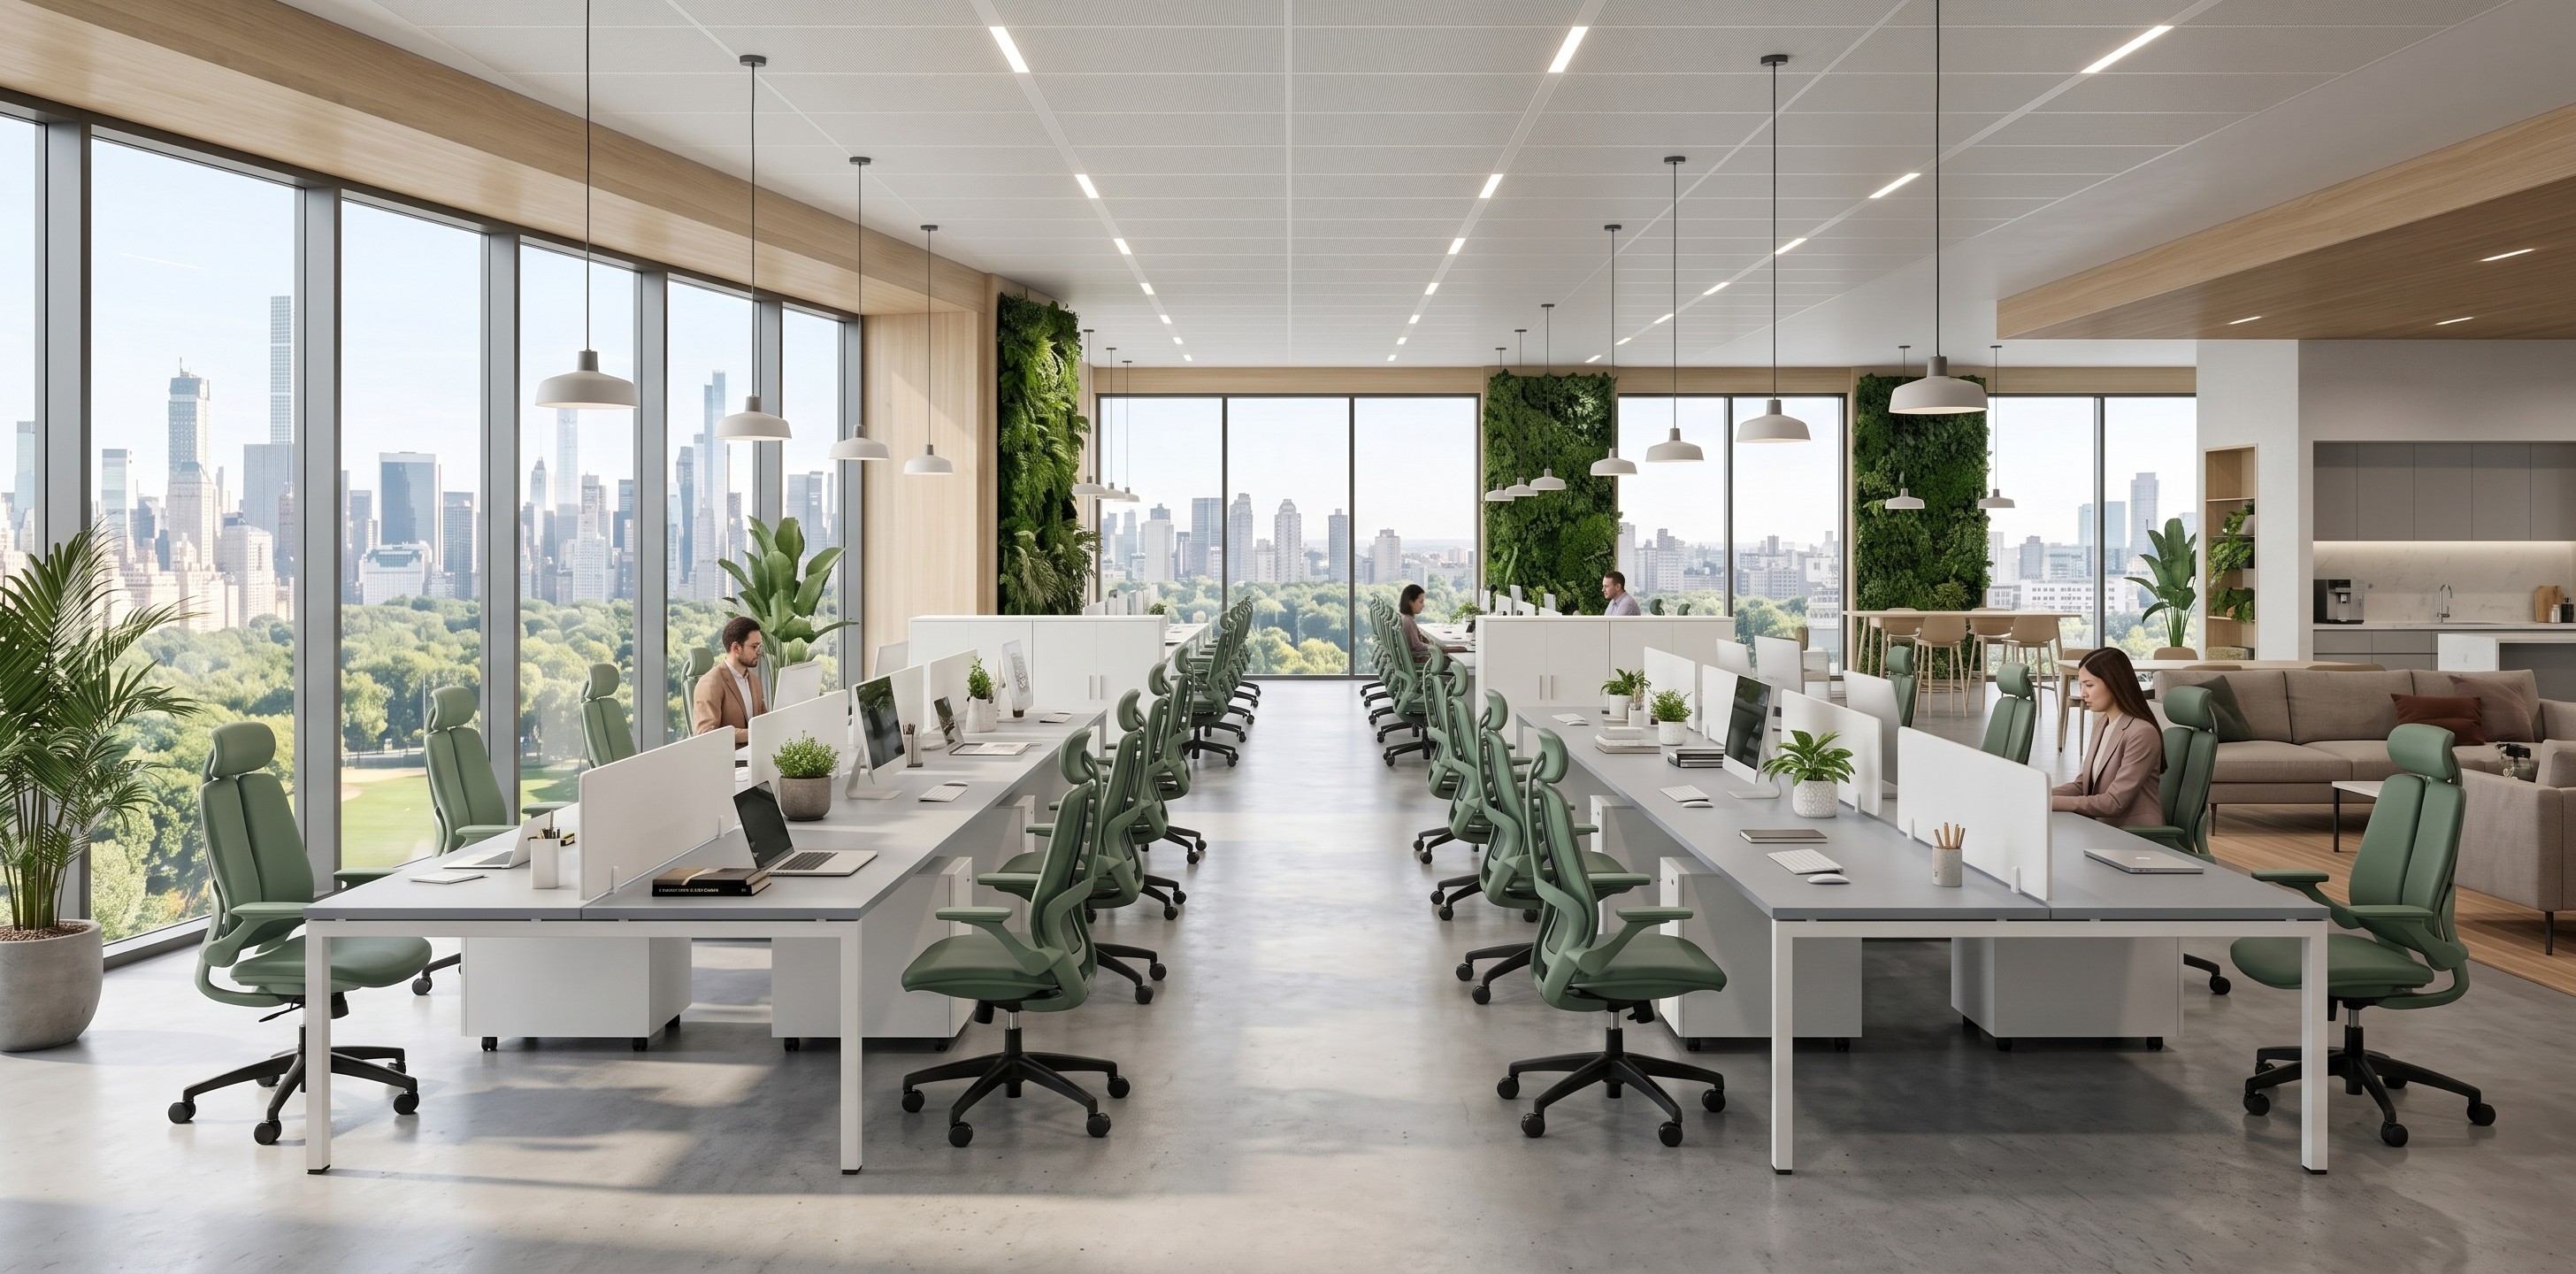
The spacious surface area allows employees to systematically arrange a complex hardware system including computers, dual monitor setups, separate keyboards, current document trays, and auxiliary peripheral devices. All items are scientifically arranged within eyesight, eliminating the problem of workspace overload.
Creates a comfortable feeling for employees working continuously for many hours
The wide surface margin provides an ideal mechanical release space for arms and the body. Employees can easily change operating angles without feeling constrained or having their view blocked, thereby reducing physical fatigue pressure and maintaining a positive mental state throughout the long working day.
Suitable for specialized positions requiring a large desk surface
Certain specific tasks require a large operating surface area to deploy technical drawings, test hardware equipment, or compare large-scale document catalogs. The 1.6m size provides an optimal working area (Maximum Working Area), ensuring work proceeds smoothly without interruption.
Makes the personal workspace more professional and tidy
Possessing a large size makes it easy to divide functional zones on the desk surface. Employees can clearly separate the digital computer processing area, the paper document approval area, and the personal items display corner, shaping a neat, standardized workspace.
See more: Beautiful, durable, functionally standard office desks for every space
Which personnel groups is the 1m6 office desk suitable for?
The product is a productivity optimization tool specifically designated for key positions in the corporate organizational chart:
Technical and programming staff using multiple screens
The team of Developers, System Specialists, or Software Engineers always demand a large display infrastructure (Dual monitor or Ultra-wide screens). The 1.6m desk ensures load-bearing capacity and a sturdy base area for this screen system without causing crowding.
Design personnel needing ample operating space
Architects, Graphic Designers, or UI/UX Designers are those who need space to combine electronic drawing tablets (Wacom), sketch documents, and color testing devices. The 1.6m desk system fully meets the complexity of this work tool ecosystem.
Management personnel needing to combine computers and documents
Executives and Team Leaders frequently have to process information streams on computers simultaneously while approving files and contracts from other departments. The 1.6m size offers a grand, formal appearance and optimal current document storage functionality.
Accounting and administrative staff needing to handle documents frequently
The characteristic of the Finance - Accounting department is periodic high-density reviews of vouchers, books, and invoices. The spacious 1.6m desk helps them easily spread out documents for visual and accurate data comparison, minimizing administrative errors.
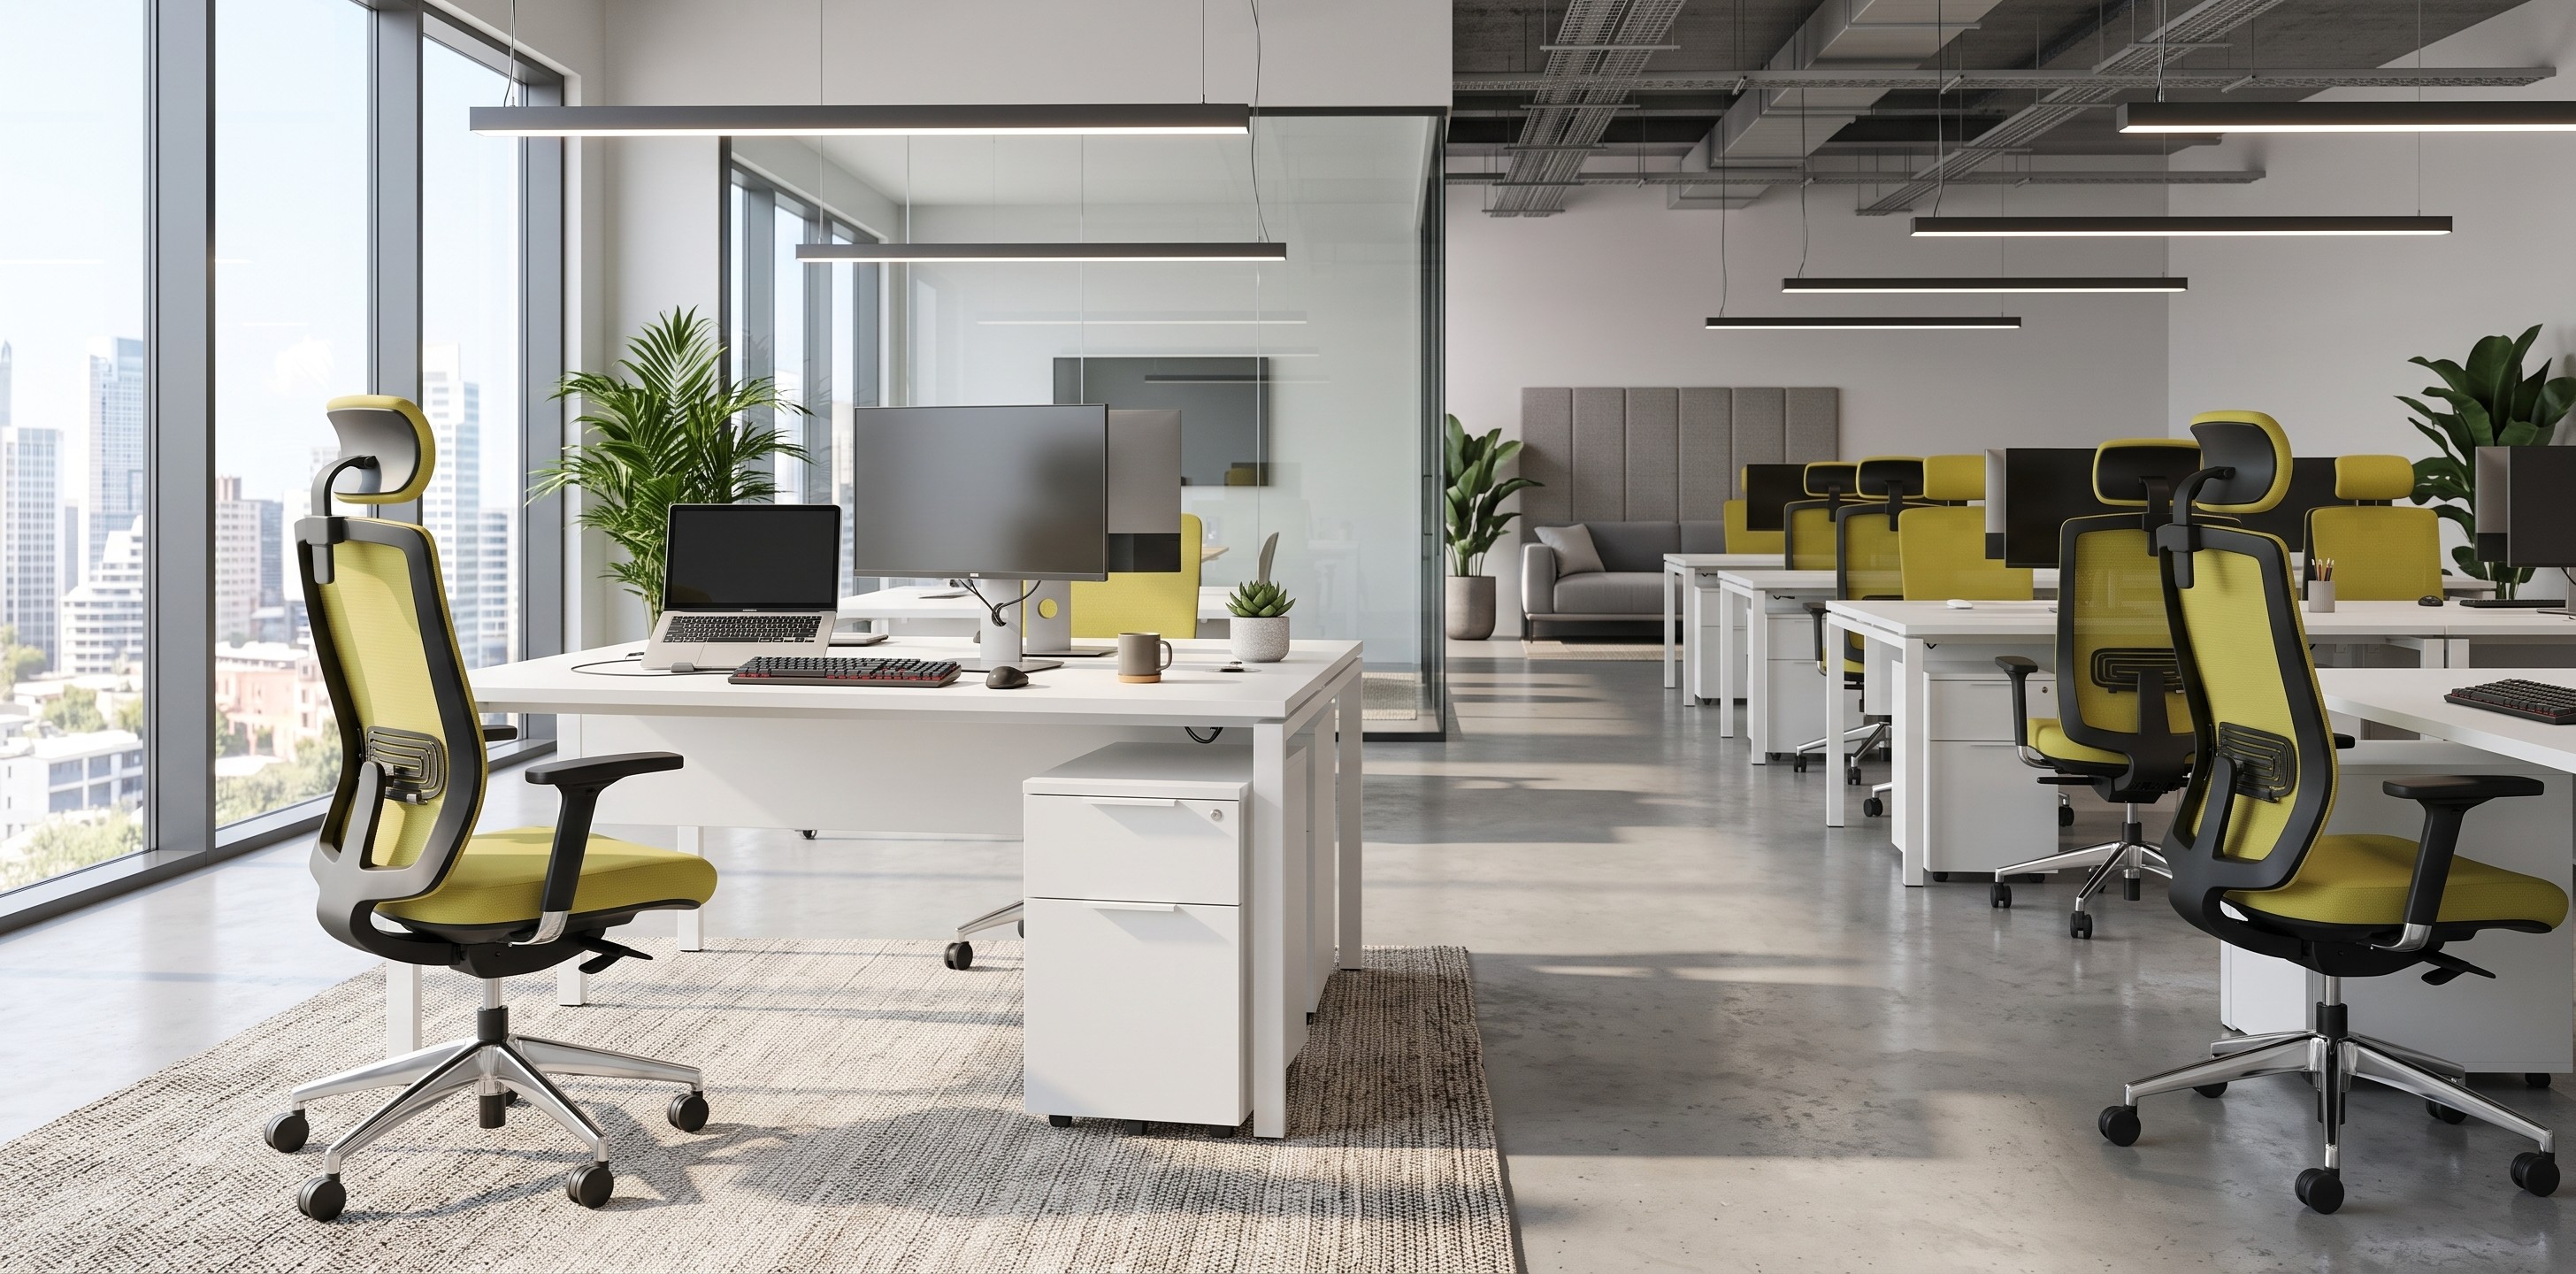
Introduction to standard 1m6 office desk solutions at The Mia
The brand The Mia offers an ecosystem of 1m6 office desk products with durable mechanical structures, refined according to modern office design styles:
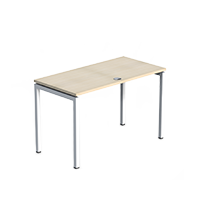
Ovani BDO-1606 single office deskfor personnel needing a wide desk surface
-
Structural specifications: Dimensions W1600 x D600 x H750mm. Frame made of shaped steel with soft, rounded Oval design, processed with high-quality electrostatic powder coating. MFC tabletop 25mm thick.
-
Strategic value: The refined curve of the Ovani leg system eliminates the rigid feel of metal, offering a sleek, lightweight appearance for open-plan offices. This is a premium product code reserved for specialized expert positions, providing a grand workspace and inspiring strong creativity.
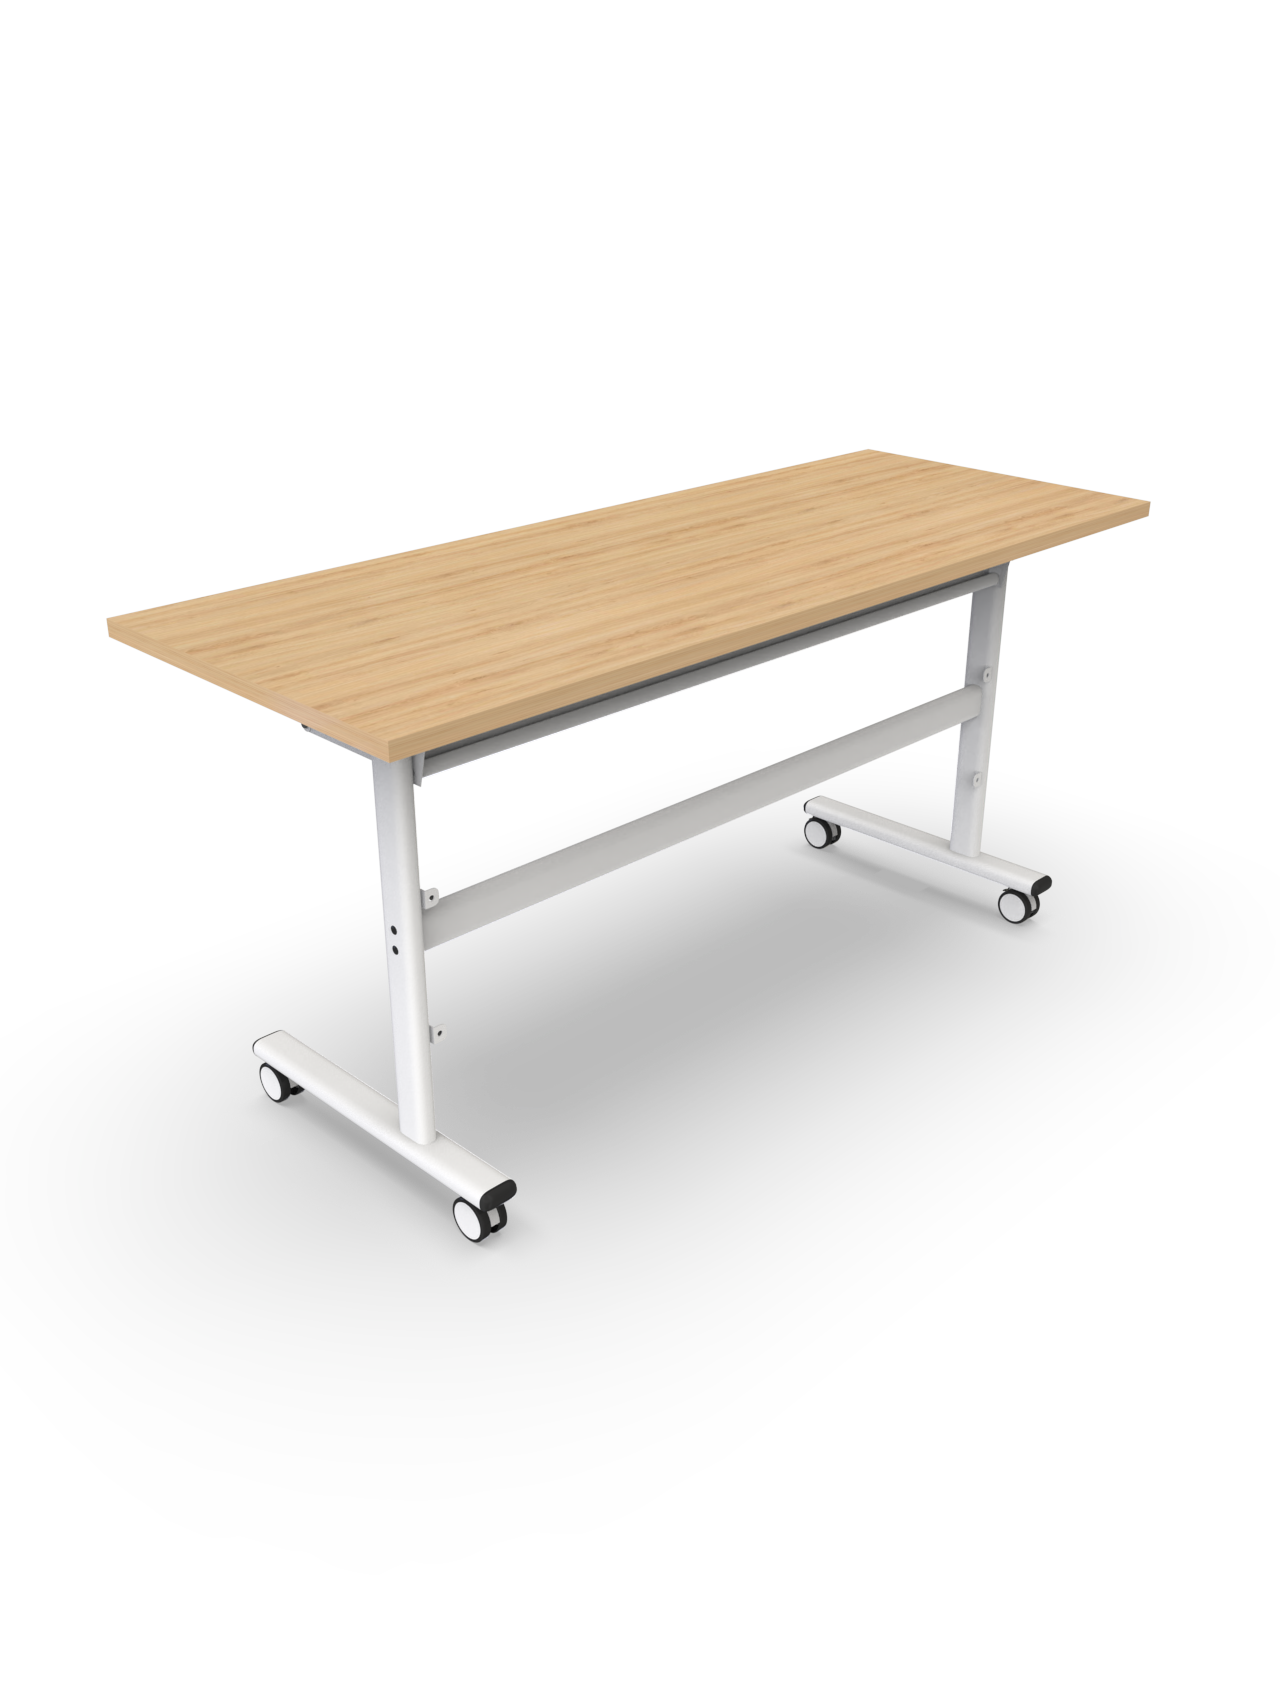
Zenny 02 multifunctional office desk
-
Structural specifications: Product code BG02-1605, with dimensions W1600 x D500 x H750mm. Tabletop made of Melamine-coated MFC board 18mm thick, scratch-resistant. Electrostatic powder-coated steel frame system integrated with a mechanical mechanism allowing flexible folding after use.
-
Strategic value: This product line represents the trend of multifunctional furniture, solving the problem of optimizing floor space for training rooms, seminar rooms, or flexible project areas. The neat folding capability allows businesses to quickly convert floor functionality from working space to internal event space in just a few minutes.
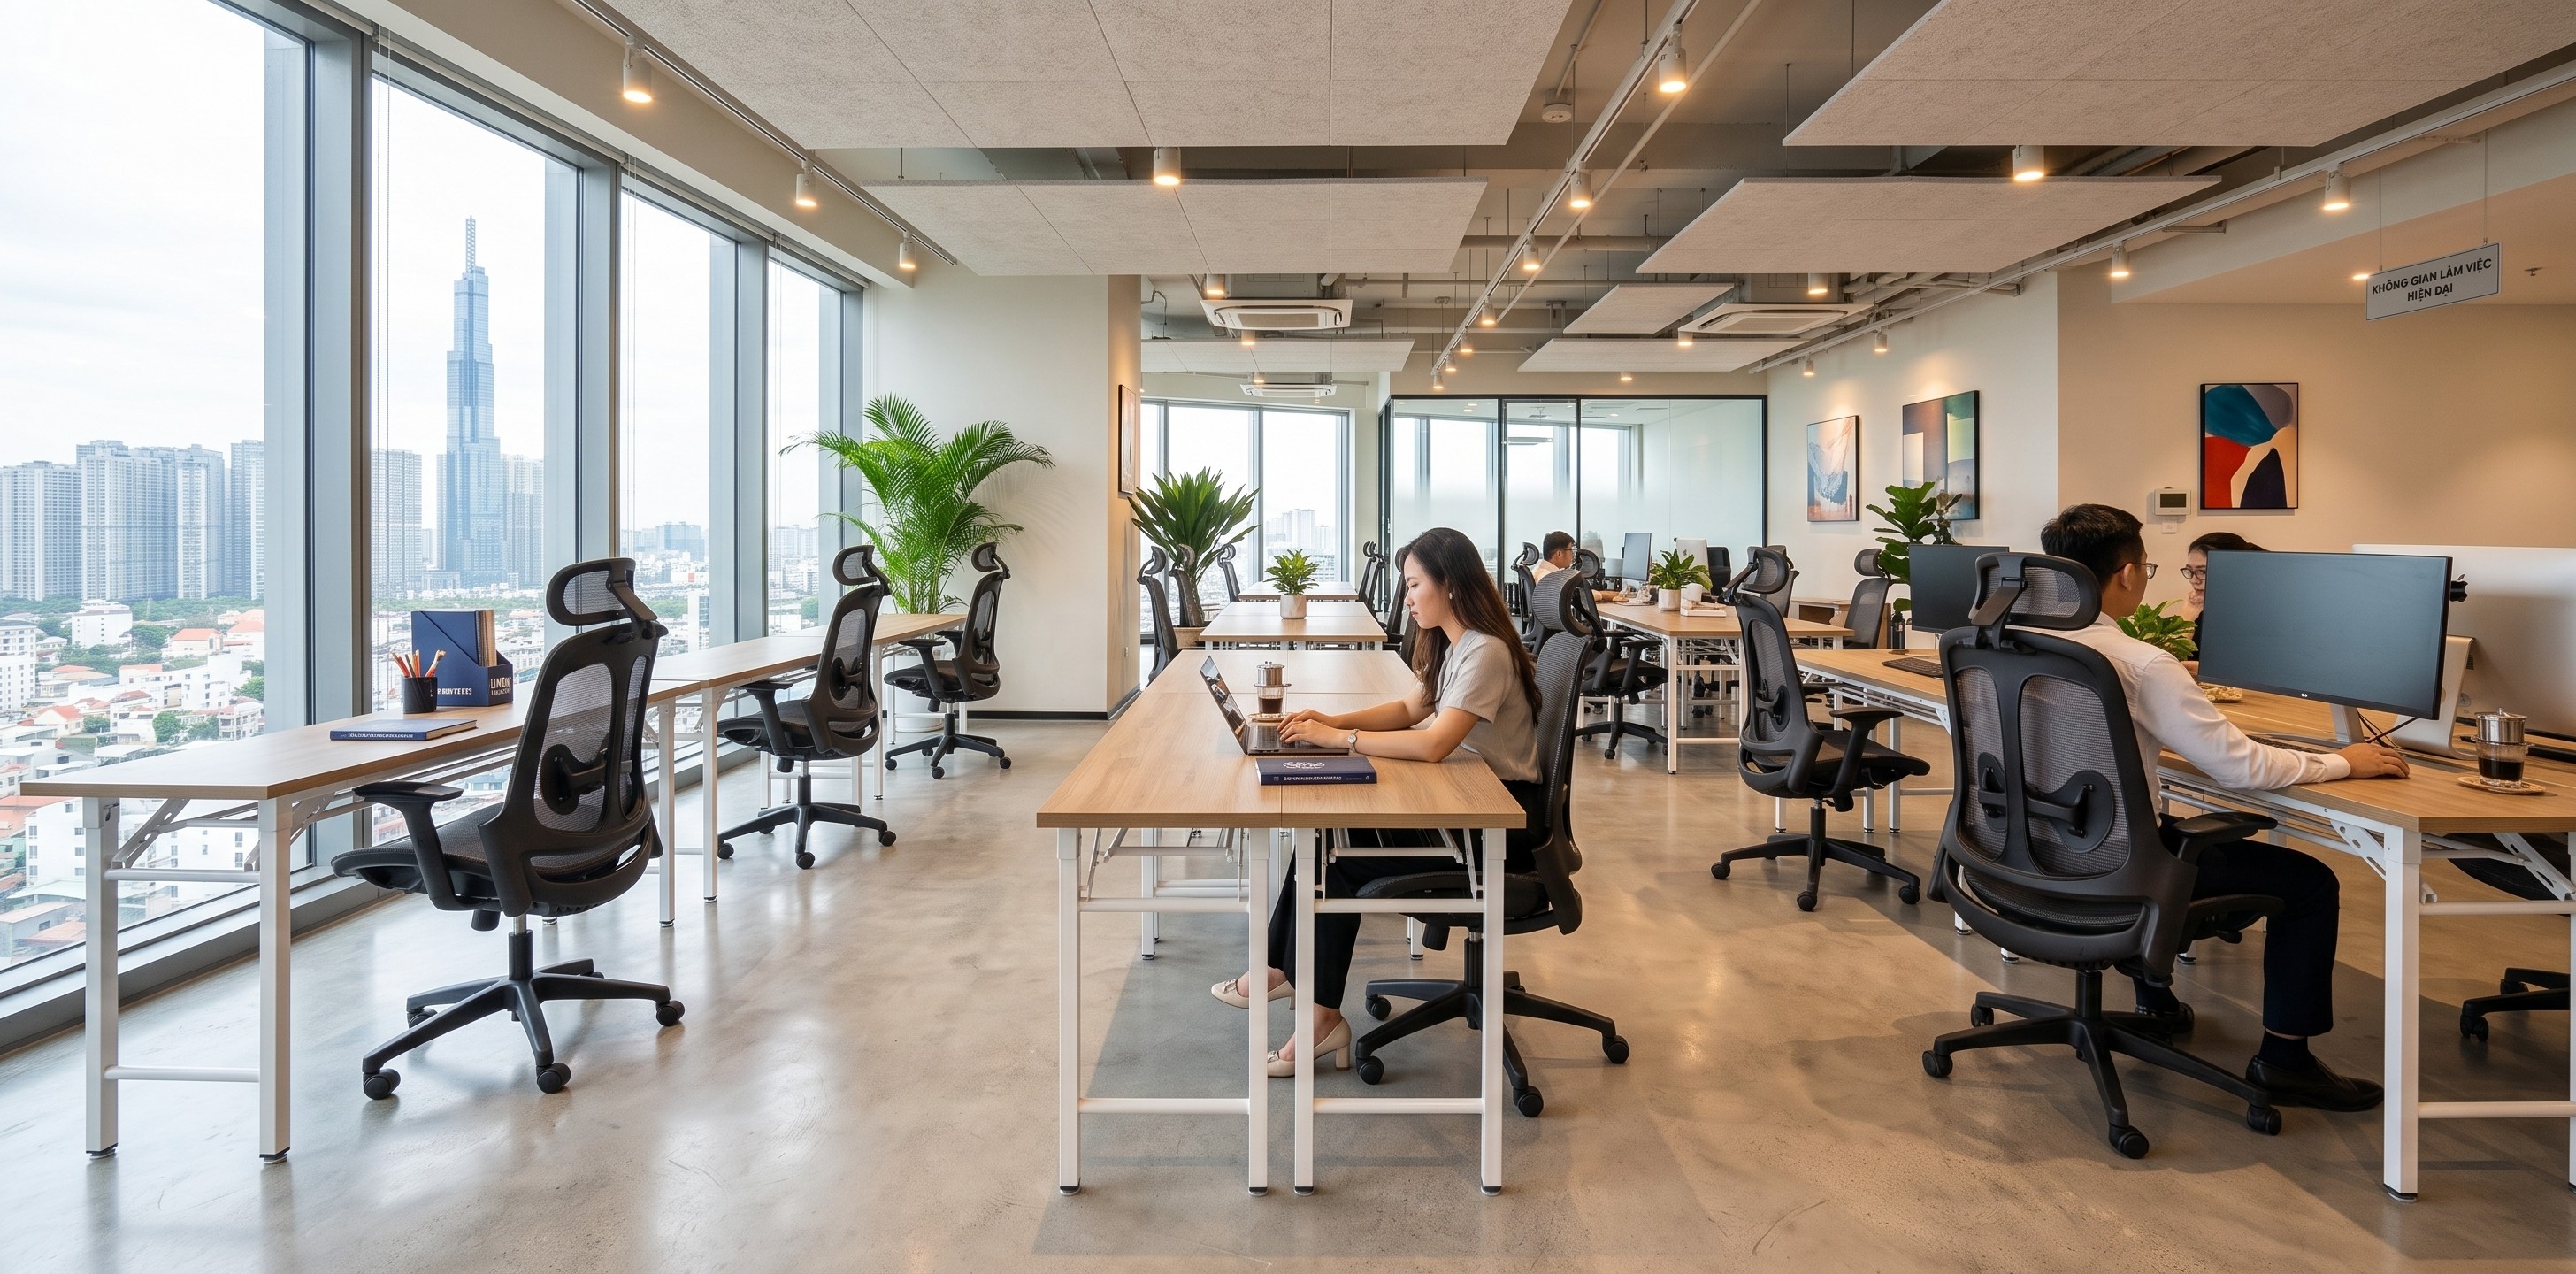
Practical experience in arranging 1m6 office desks in actual offices
Due to their relatively large geometric dimensions, the layout arrangement of 1.6m desks requires scientific floor planning thinking to avoid architectural conflicts:
-
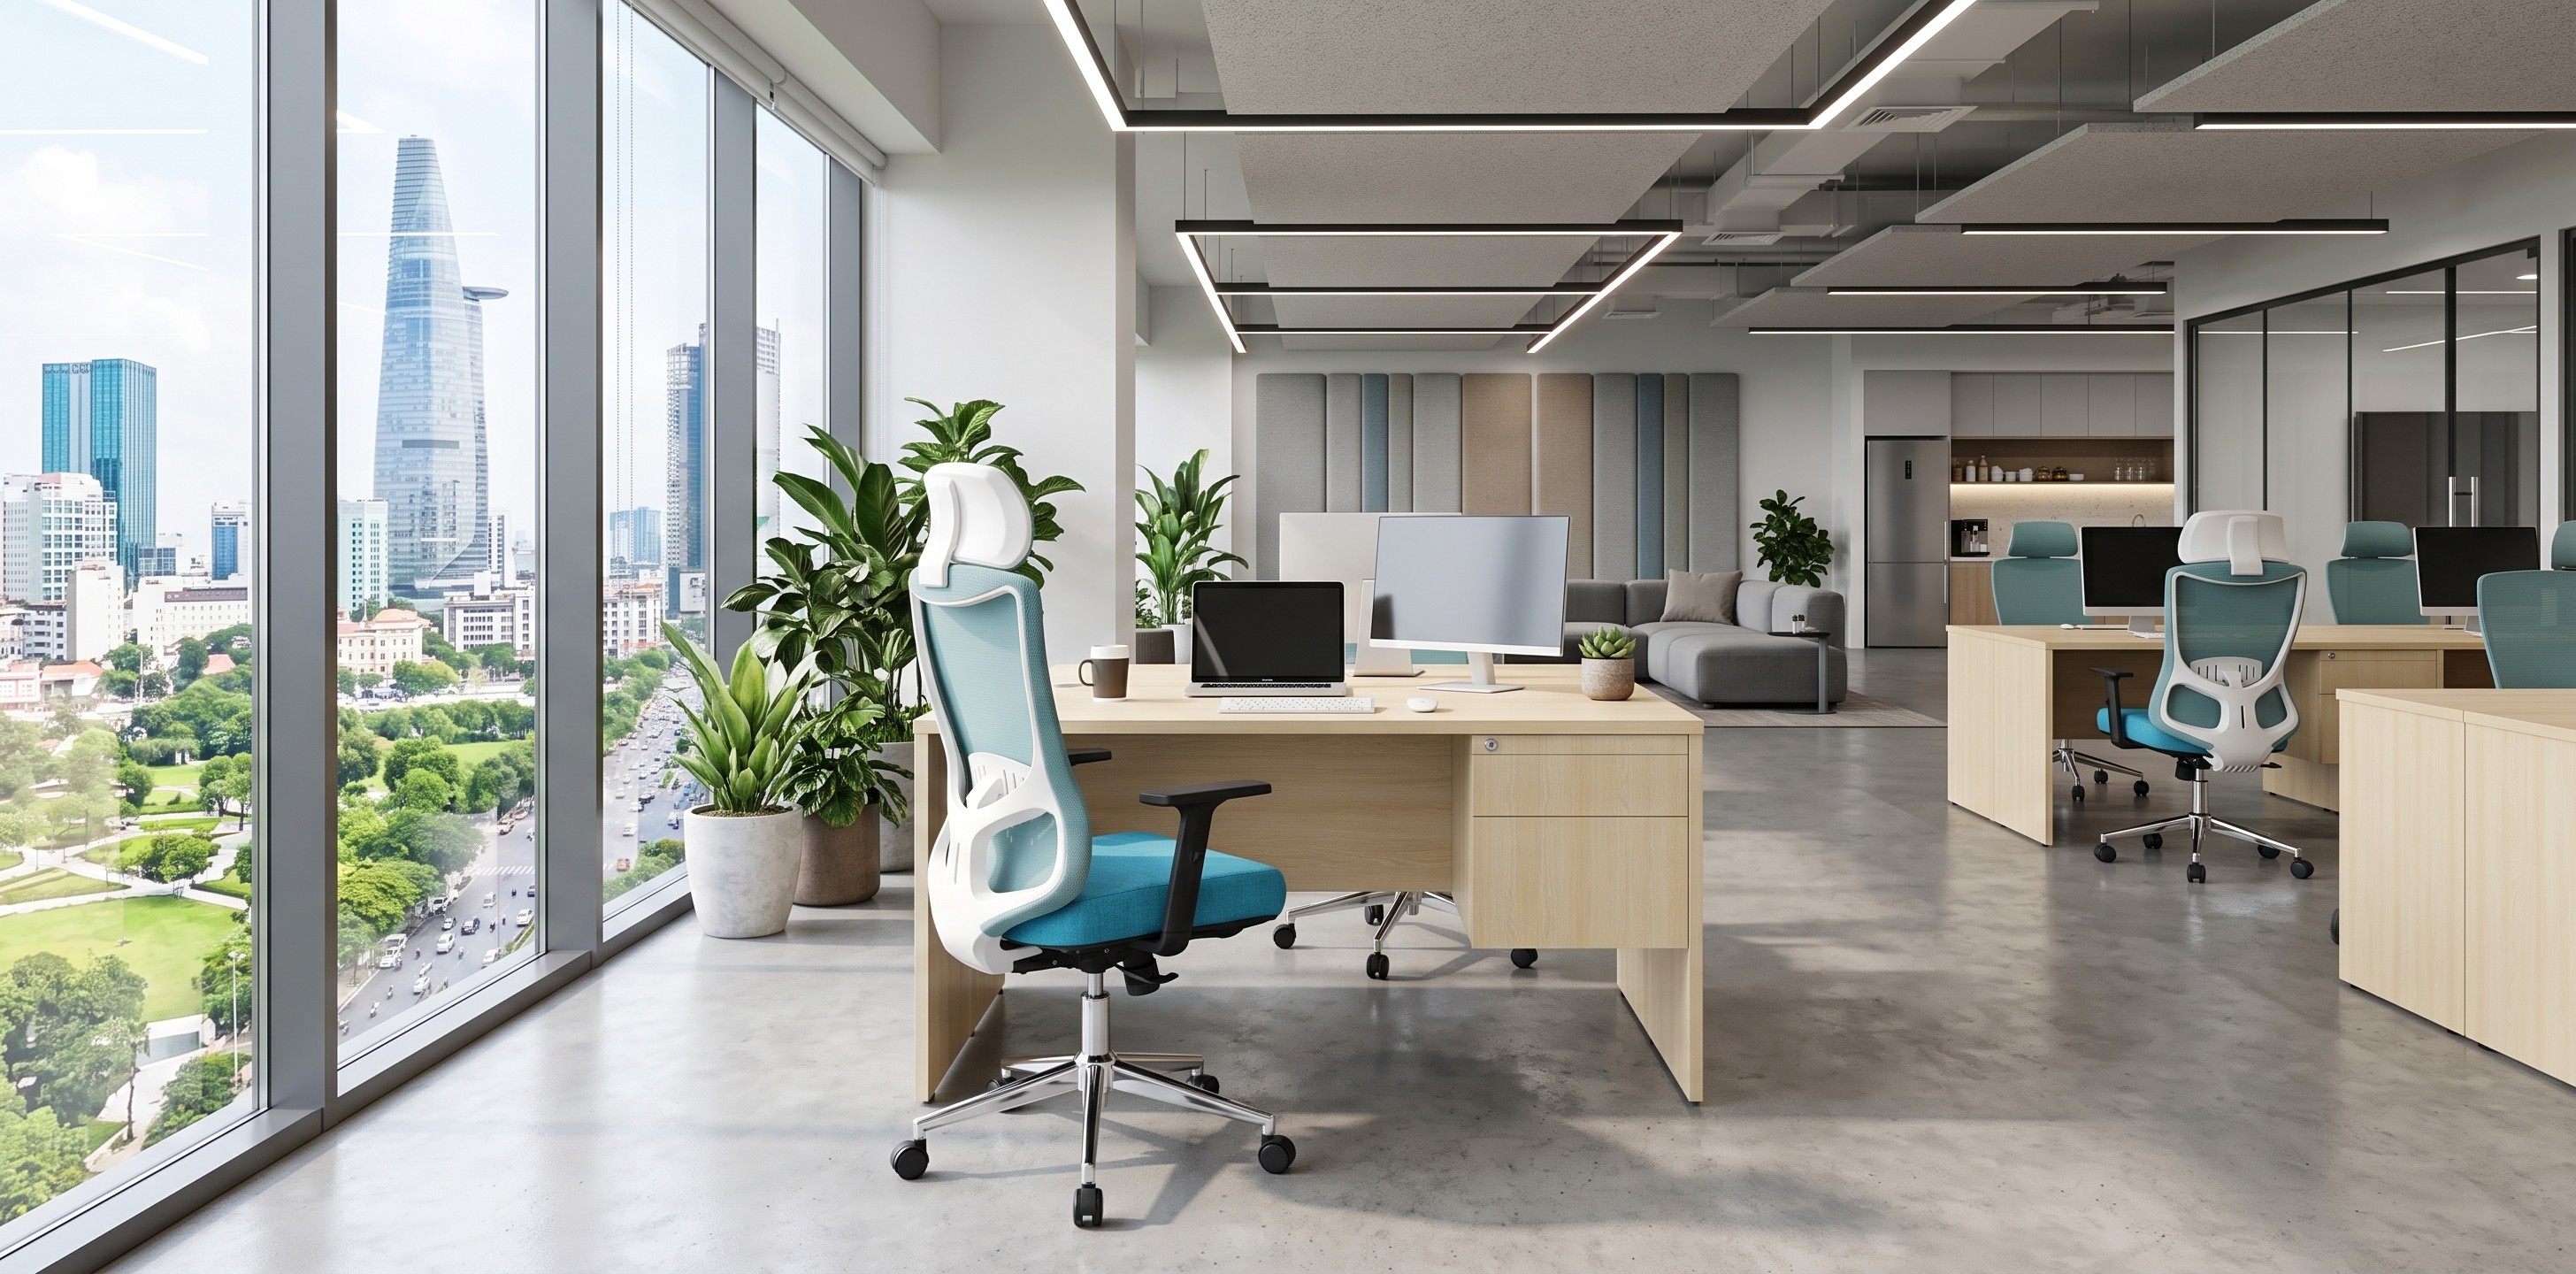
Place the 1.6m desk in positions requiring high concentration: Prioritize arranging the desk system in quiet zoning areas with natural light from windows shining parallel to the desk surface. This arrangement helps protect eyesight and creates a high-quality independent workspace for deep-thinking specialized personnel.
-
Arrange desks against the wall to optimize walkways: For offices with medium floor space, placing the 1.6m desk system close to wall surfaces or tempered glass partition systems is the optimal solution. This option helps reduce the floor occupancy range, leaving central space for spacious common walkways.
-
Use 1.6m desks for specialist or team leader areas: Set up 1.6m desk positions at the head of workstation clusters or at overseeing corners of the department. This arrangement structure helps mid-level managers easily direct and supervise internal workflow and support staff promptly.
-
Calculate distances for seating chairs, auxiliary cabinets, and walkways: The technical clearance distance from the desk edge to obstacles or the back wall must be maintained at a minimum of 900mm to 1000mm to ensure recline range and swivel chair movement. The main traffic axis connecting desk rows must reach a width of 1200mm to ensure occupational safety.
-
Create a layout before production to control aesthetics and functionality: Collaborate with a unit possessing in-house manufacturing capabilities and a comprehensive supply chain like The Mia to receive on-site survey solutions. Creating detailed 2D/3D layout drawings before production helps investors accurately control seating density, calculate a coordinated MFC color palette, and eliminate all risks of dimensional errors during installation.
Conclusion
The 1m6 office desk is a strategic choice that elevates the status of office space, perfectly meeting stringent requirements for work-processing functionality and health protection for core personnel. Investing in The Mia product lines is a long-term thinking step, helping businesses harmonize high-grade mechanical durability, modern architectural aesthetics, and the optimization of fixed capital investment. Contact our team of experts today for in-depth consultation and to receive the most optimal discount policies for your project.
Other news

- Business Registration Number: 0305955903, date of Issue: September 3, 2008
- Issued by: Department of Planning and Investment of Ho Chi Minh City
- Legal Representative: Nguyễn Thành Long

