
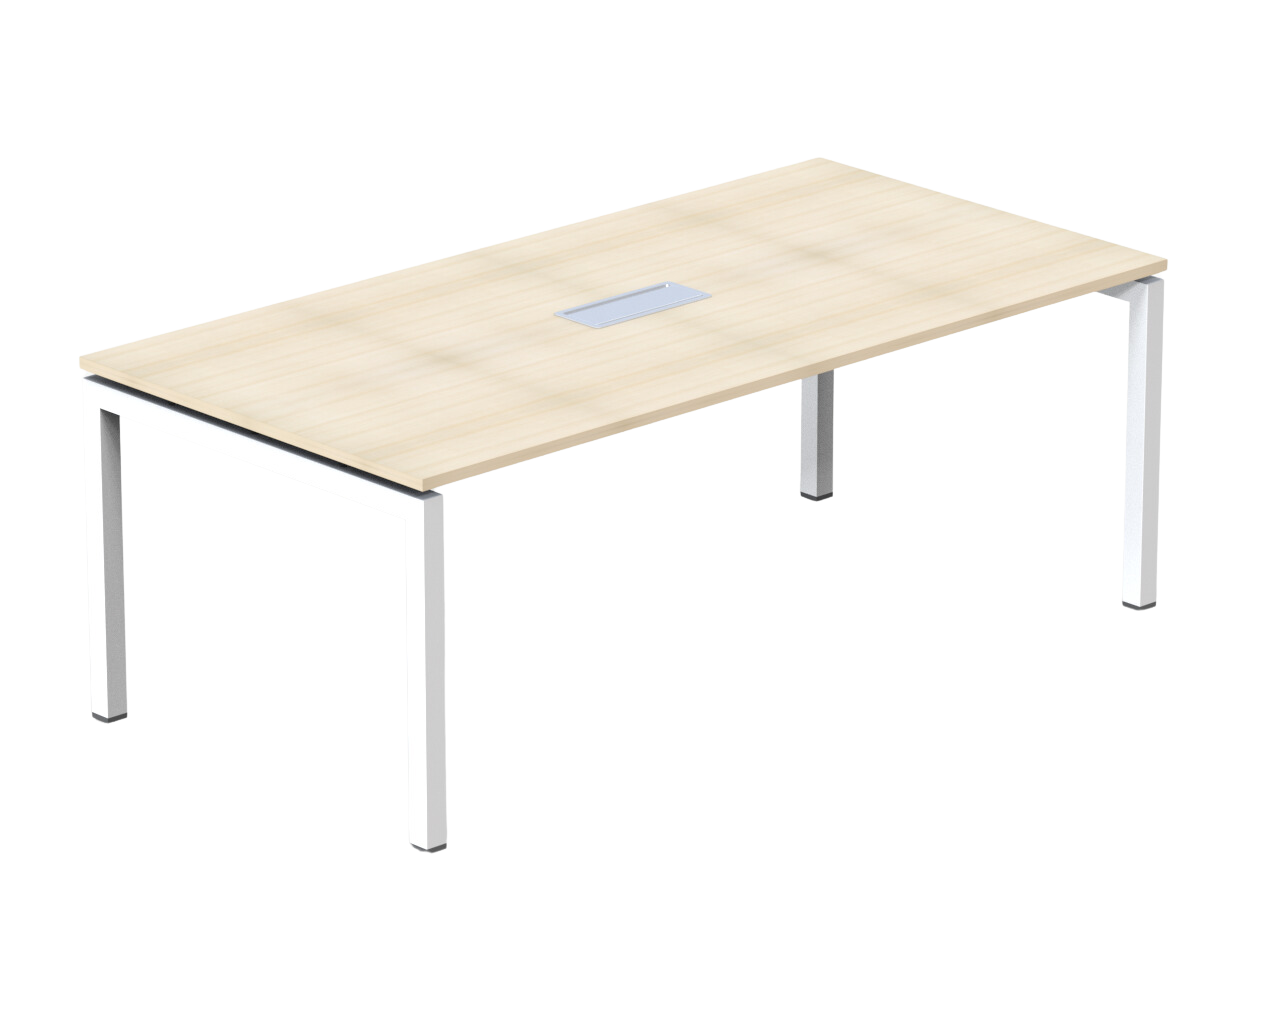

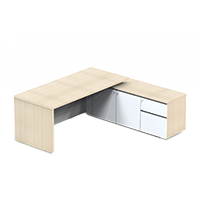
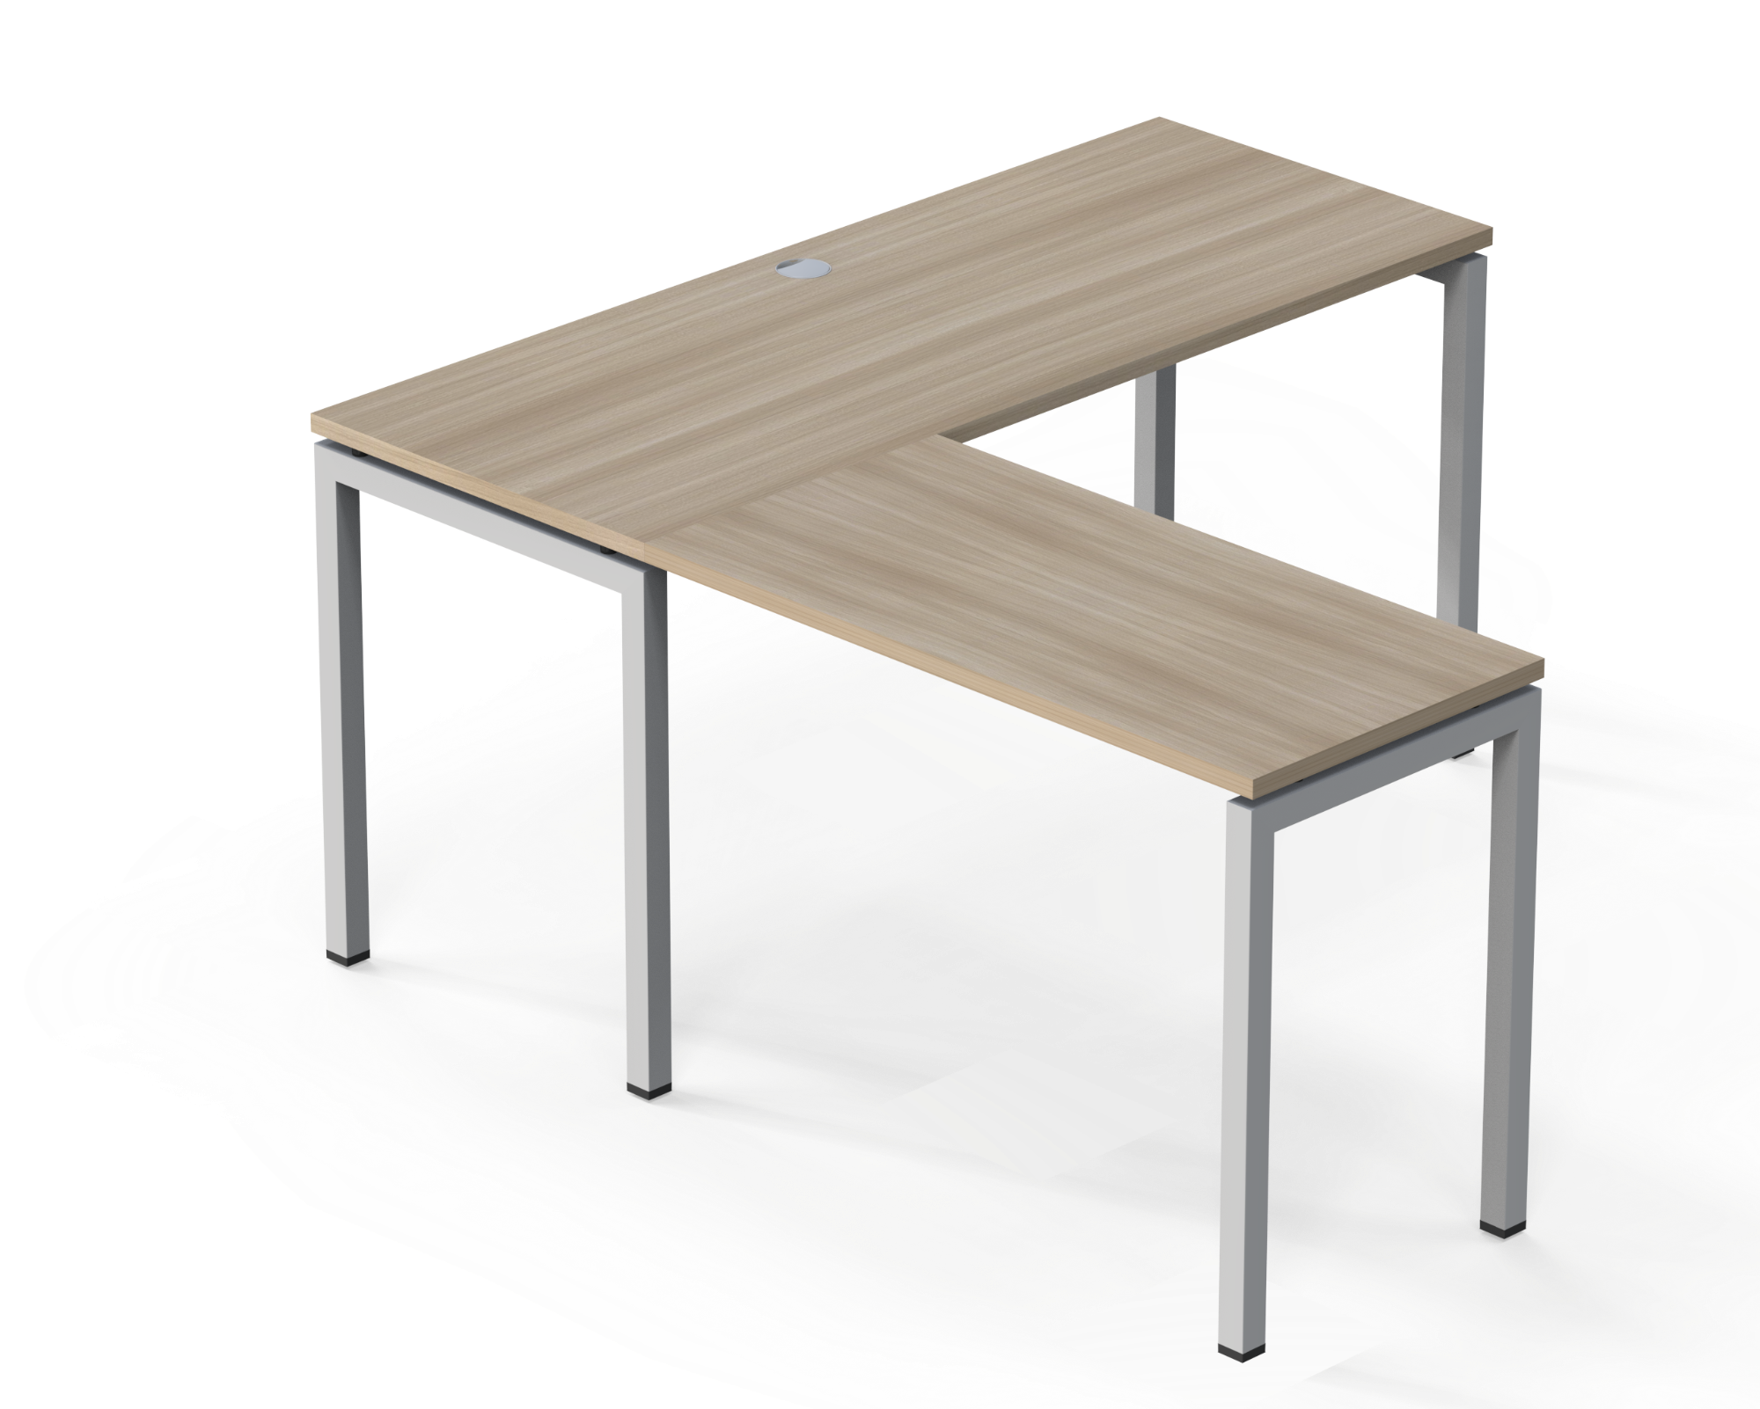
Beautiful, spacious, and professional L-shaped work desk for 2 people
Which models are suitable for the L-shaped work desk for 2 people?
The dual L-shaped modular design thoroughly resolves the layout distribution challenge for various specialized functional areas:
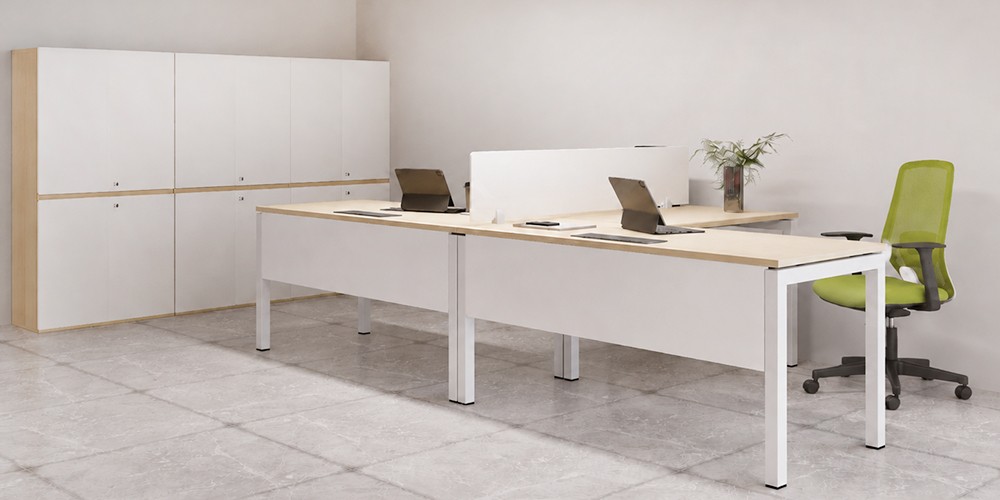
Department heads needing a combination of work and quick exchanges
In management-level offices, the need to receive short-term reports from subordinates occurs continuously. The L-shaped desk system provides an ideal secondary curved corner, transforming this space into a spot for quick meetings (stand-up meetings or 1-1 discussions) without disrupting the hardware devices operating on the main desk wing.
Management spaces requiring an additional support or associate position
For positions such as Directors who have Secretaries, Personal Assistants, or Project Managers who need to work in parallel with a core Specialist, the L-shaped desk cluster for 2 people creates a closed, collaborative work cocoon. This structure accelerates the speed of information flow and high-density document approval.
Small offices needing effective corner space utilization
Most small floor areas face difficulties with "dead space zones" such as corners or beside concrete pillars. The curved edge profile of the L-shaped desk for 2 people allows it to be placed close to the architectural wall system, transforming obscure corners into imposing and well-ventilated workstations.
Work areas requiring clear role separation
Within the same combined desk system, the L-shaped structure helps define clear, visual territorial boundaries. Each individual owns a separate operating space, ensuring privacy for confidential document tasks while still maintaining a smooth collaborative link between departments.
See more: Beautiful and comfortable employee desk clusters for modern offices
Why does the L-shaped desk optimize the work experience for 2 people?
The product offers outstanding values in terms of usage behavior and office architectural aesthetics:
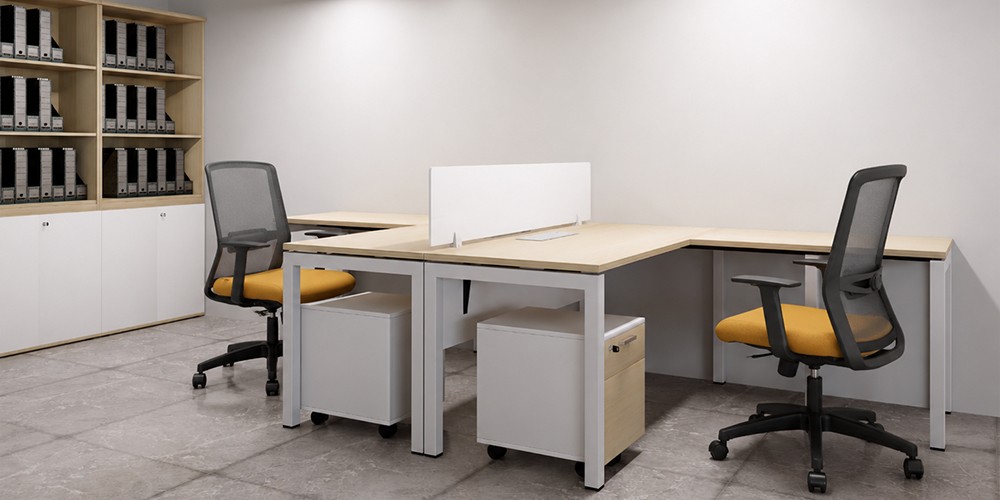
Creates two separate operating areas on the same desk system
Each employee using the L-shaped desk system has maximum reach on two perpendicular axes. This separation allows them to distinguish between the digital computer processing zone and the current paper document storage zone, eliminating the clutter often seen on narrow rectangular desks.
Expands the desktop surface without making the space feel cluttered
Despite increasing the usable surface area, the L-shaped desk for 2 people utilizes a shared central support leg mechanism. Minimizing the number of metal leg components keeps the under-desk space open and airy, freeing up the visual field and creating a tidy feeling for the open office.
Supports direct exchange while maintaining focus
The seating positions are arranged at right angles or angular symmetry, allowing two employees to easily turn and interact, discussing visually in real-time. Immediately after the exchange ends, they simply swivel their chairs towards the main desk edge to instantly re-establish a "Deep work" state of focus.
Enhances the polished, refined look of management offices
The imposing presence and strong geometric block structure of the L-shaped desk line bring a formal, prestigious appearance to executive offices. This is an effective internal visual communication tool, affirming standardized working style and the leader's position before partners and clients.
What dimensions should be chosen for the L-shaped work desk for 2 people?
To preserve ergonomic integrity and avoid conflicts with office traffic flow, the component dimensions need to be calculated based on the actual floor plan conditions. The The Mia brand possesses large-scale in-house manufacturing capabilities, ready to tailor and fine-tune technical specifications according to each specific layout drawing:
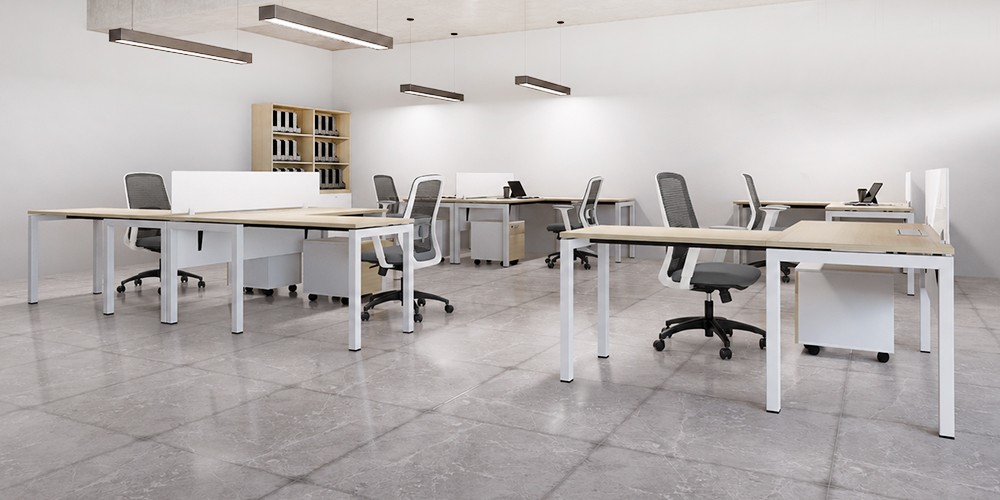
Dimension W1400/1200 for medium and compact offices
This product code corresponds to the size range W1400/1200 x D600/500 x H750mm. This is the standard specification for mid-range spaces, providing a comfortable reach area for average employees, helping to optimally control seating density per square meter of floor space.
Dimension W1600/1200 for wider operational needs
The standard size W1600/1200 x D600/500 x H750mm extends the width of the main desk wing to 1.6m. This imposing structure perfectly accommodates employees using dual monitor systems, technical workstations, or large-scale document sets for Accounting departments or Department Heads.
Depth D600/500 helps balance functionality and walkway space
The design specifies a main desk edge depth of 600mm to ensure a safe visual distance from the eyes to the monitor. The secondary curved edge, 500mm deep, is ideal for placing a desk phone, notebooks, while also preserving valuable space for general movement corridors.
Height H750 suitable for standard working posture
The height of H750mm from the floor to the wooden surface is an international anthropometric standard. This height coordinates seamlessly with all ergonomic mesh swivel chair models, keeping elbow and knee angles in a natural state, completely relieving mechanical pressure on the spine.
How to arrange the L-shaped work desk for 2 people in the office
Scientific planning of installation locations helps maximize the functionality and lifespan of the fixed asset system:
-
Place the desk against the corner to expand movement space: Fully utilize glass partition corners or concrete walls to position the desk system. This solution helps reduce the floor space footprint, freeing up central space for unobstructed internal traffic flow.
-
Arrange main and secondary positions according to workflow: Designate the manager's seating angle facing the main door to oversee the department. The secondary curved corner position is for support staff or shared equipment (like printers, master file trays), optimizing business process handling.
-
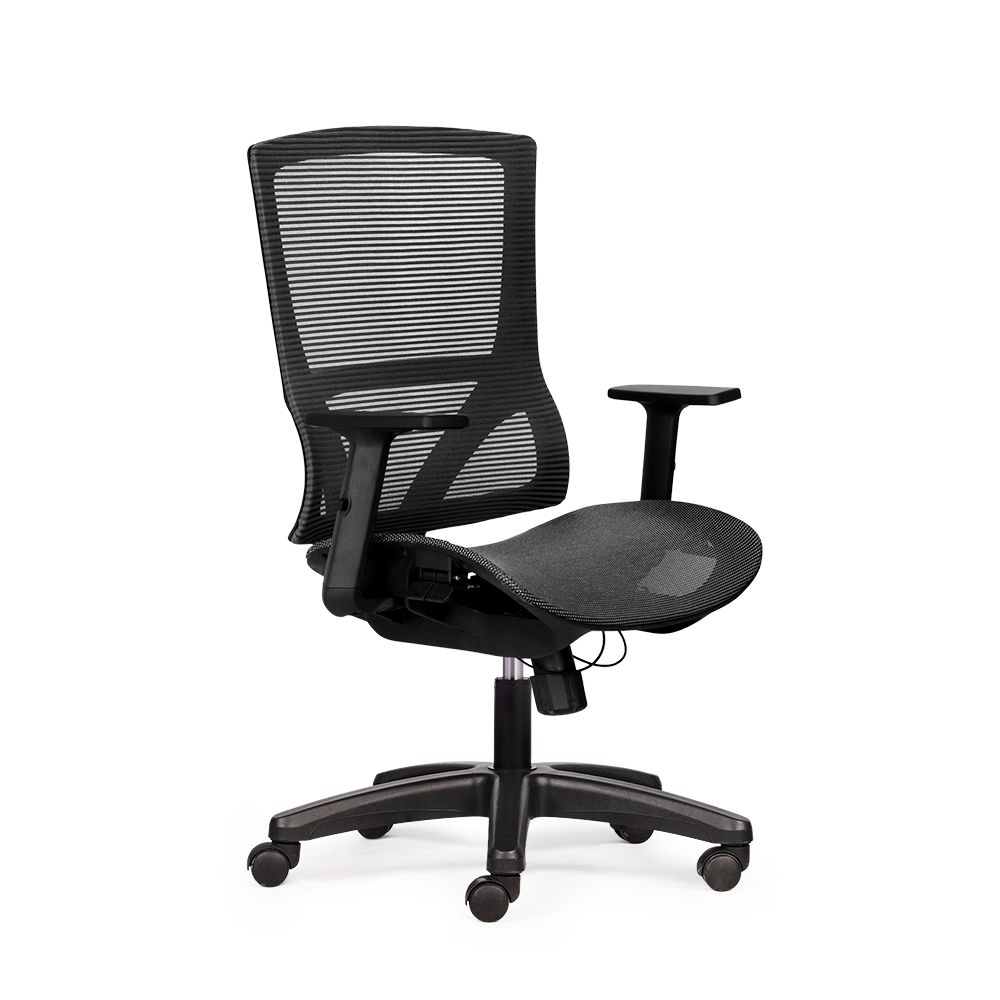
Combine with chairs, auxiliary cabinets, and storage drawers: Integrate mobile 3-drawer cabinet systems placed under the L-shaped desk to solve on-site confidential document storage needs. Synchronize with ergonomic chair lines featuring multi-directional armrests to comprehensively protect employee health.
-
Pre-plan positions for circular power outlets and device cabling: Designate smart cabling routes from the layout stage. Arranging under-desk aluminum power outlets and concealed cable management trays protects the power system, prevents short-circuit risks, and keeps the desktop clean and airy.
-
Choose desktop and leg colors according to overall interior design: The Mia offers a customizable color range of 25mm thick Melamine-coated MFC wood core (natural wood grain, cement grey, white) combined with electrostatic powder-coated steel leg frames (strong, square Square legs or elegant Ovani legs). This harmony elevates the absolute professional appearance for the business.
Conclusion
The L-shaped work desk for 2 people is a strategic infrastructure solution, helping businesses achieve the perfect balance between optimizing floor space, ensuring work processing functionality, and tightly controlling initial investment capital. Possessing an international standard in-house manufacturing system and flexible tailoring capabilities according to actual layouts, The Mia is committed to preserving long-term asset lifecycles with a warranty policy of up to 2 years.
Is your business seeking an optimal seating solution for management levels and specialized teams? Contact our team of experts today for an on-site survey and to receive a complimentary comprehensive 2D/3D layout consultation package.
Other news

- Business Registration Number: 0305955903, date of Issue: September 3, 2008
- Issued by: Department of Planning and Investment of Ho Chi Minh City
- Legal Representative: Nguyễn Thành Long

