
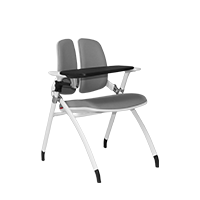

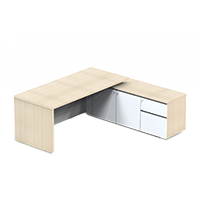
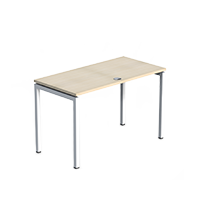
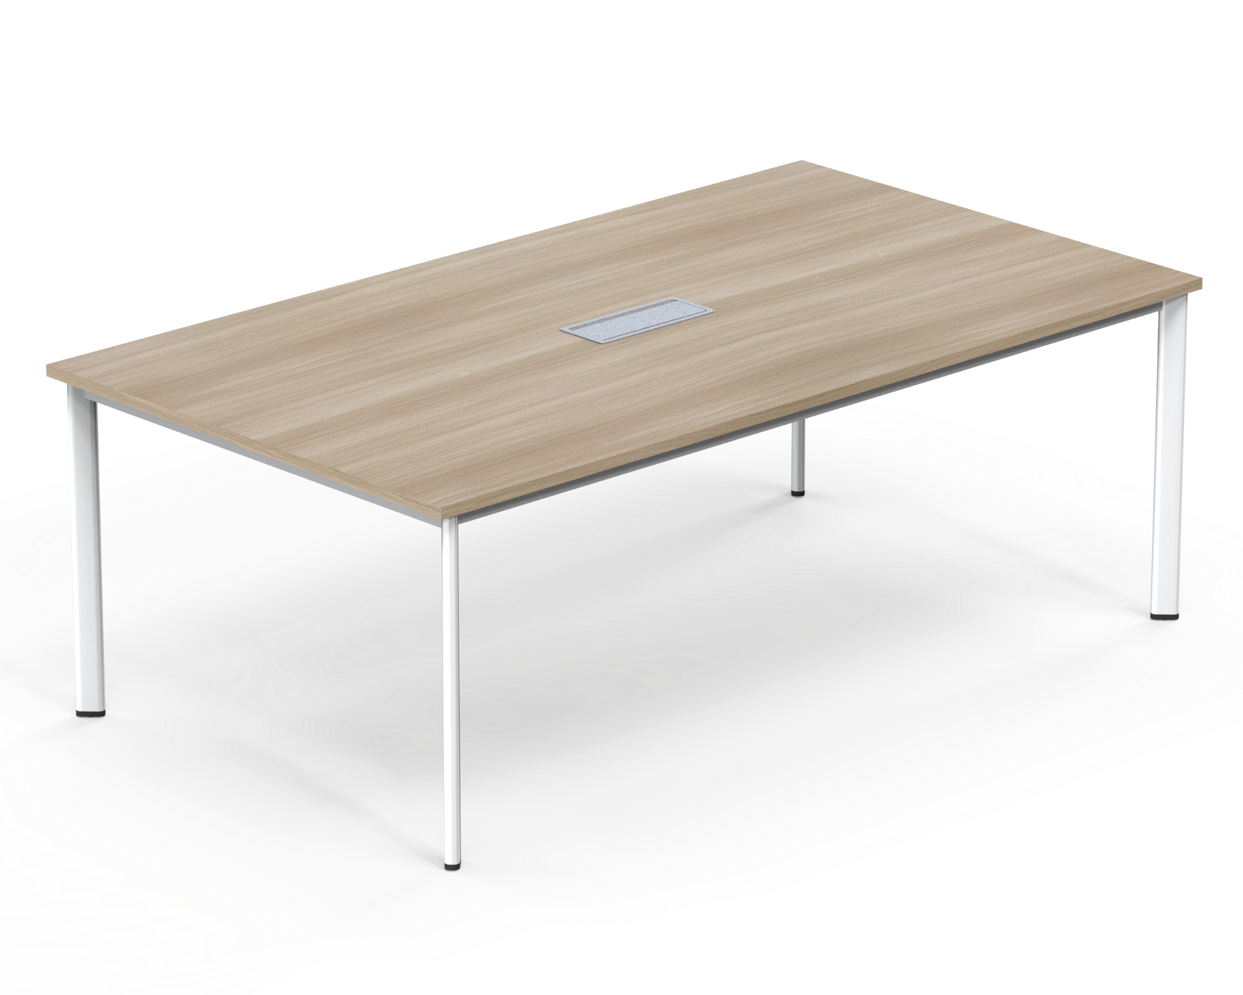
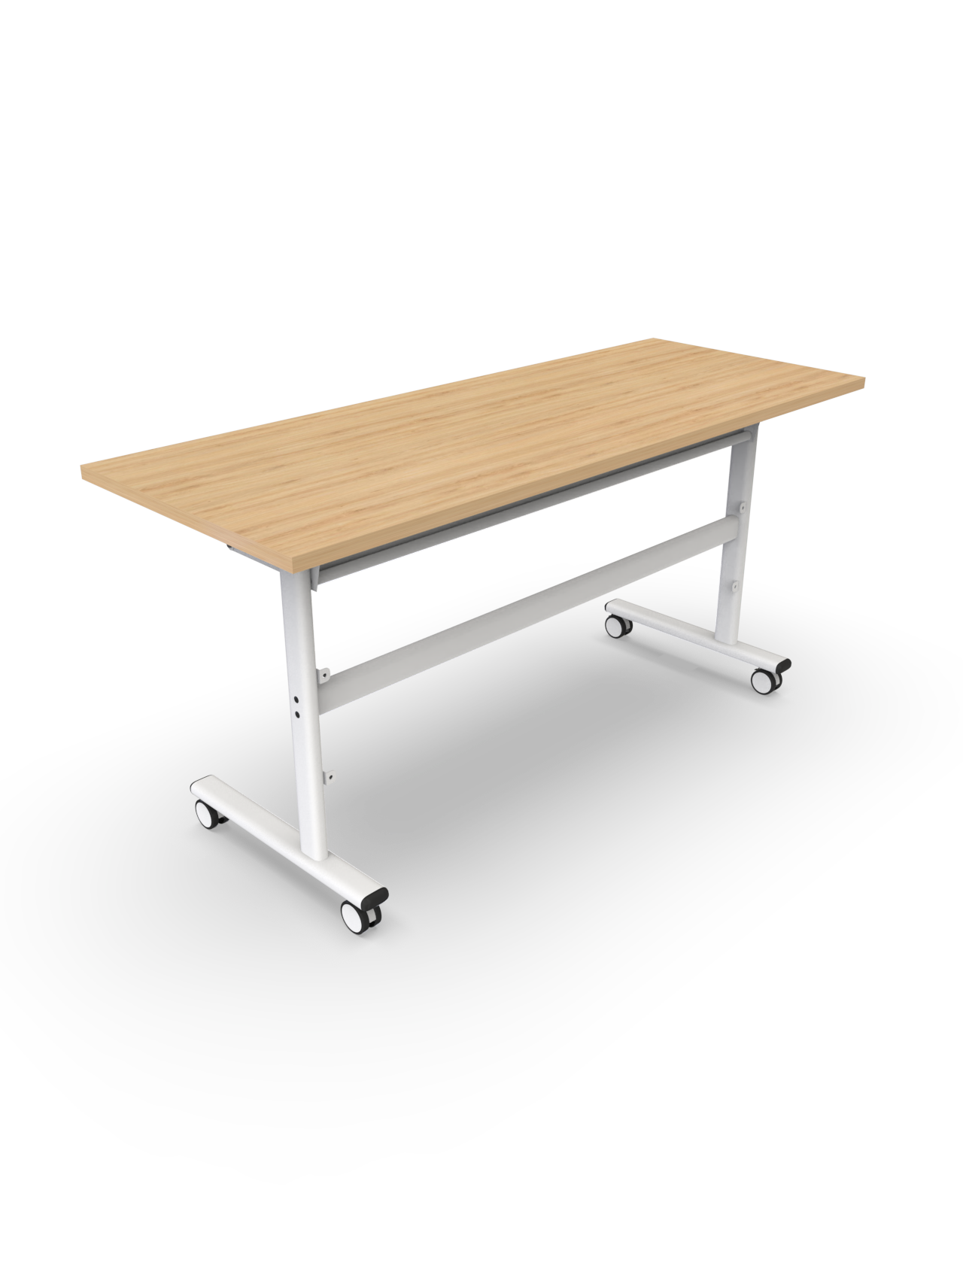
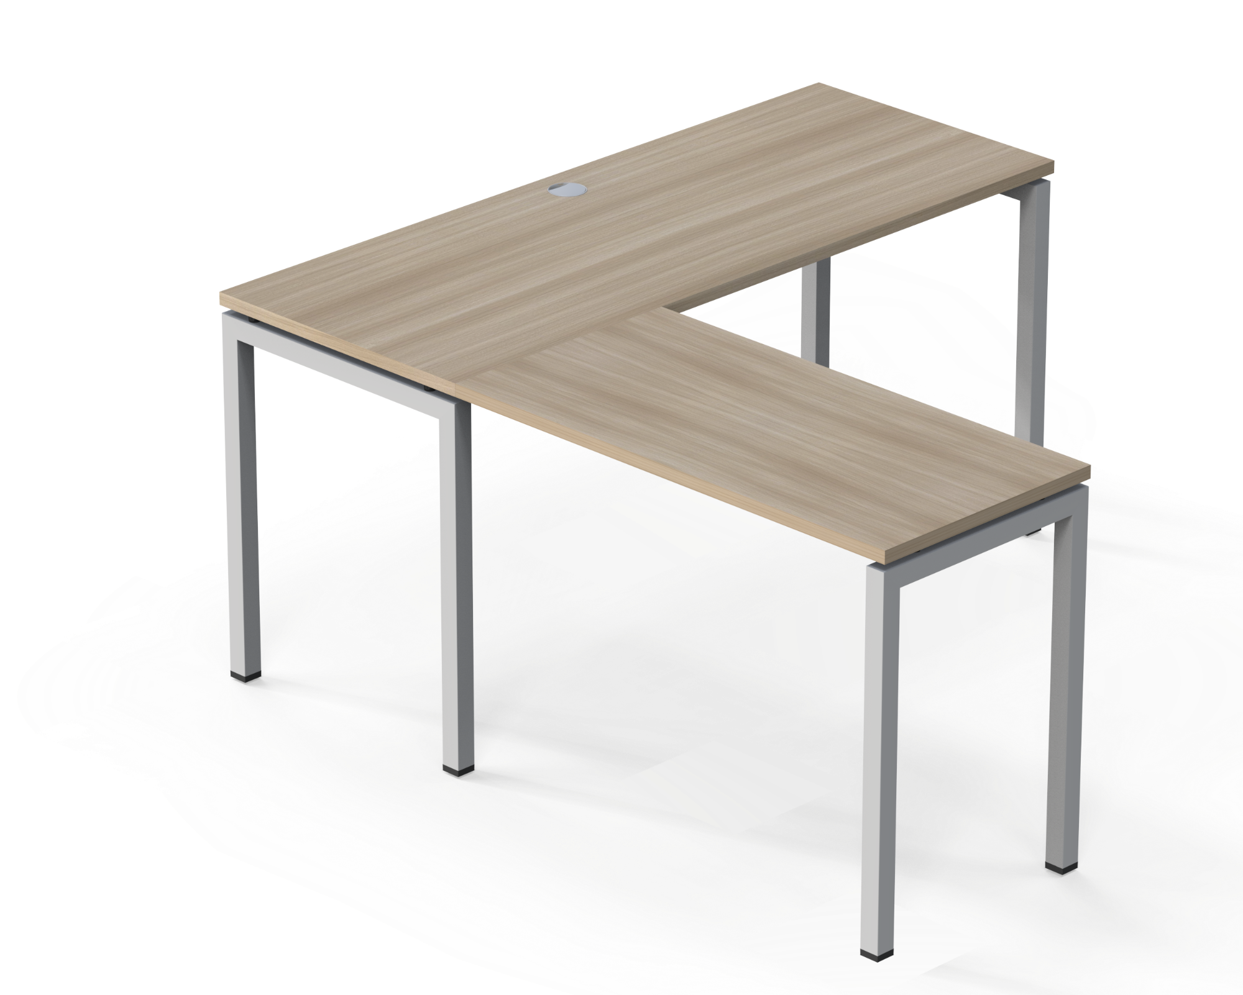
Standard office desk height helps maintain proper sitting posture while working
What is the current standard office desk height?
The vertical geometric parameters of modern office desks are strictly regulated based on international anthropometric research:
Common height of office desks
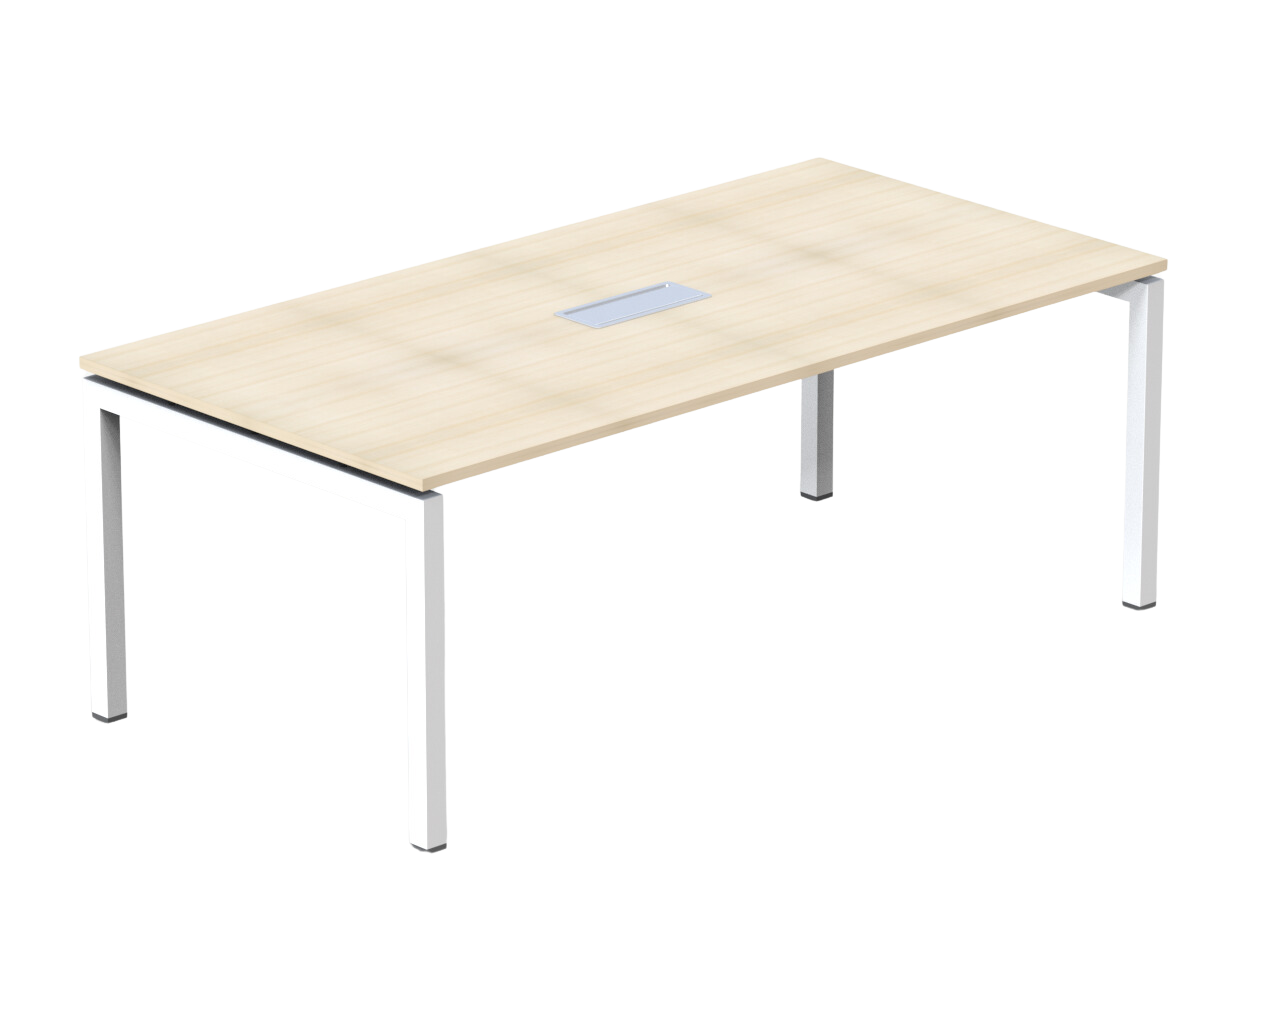
The standard height parameter for current fixed office desk models is uniformly standardized at H750mm (measured from the finished floor surface to the top surface of the wooden desktop). This is the foundational geometric index uniformly applied across the global office furniture manufacturing industry.
Why is the 750mm height widely used?
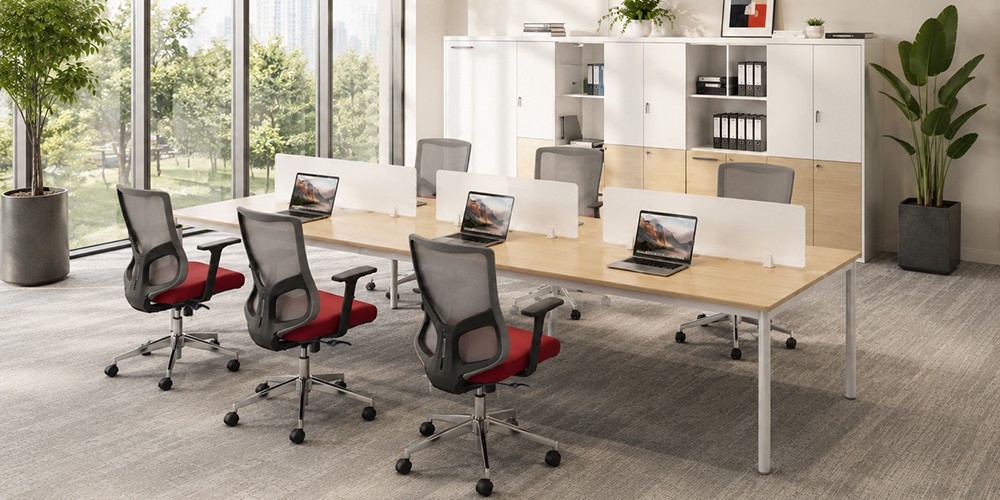
The H750mm dimension is determined as the ideal ergonomic intersection point for the average physique and height of East Asian adults. When combined with office chair systems, this height ensures:
-
The seated person's feet rest completely flat on the floor, without dangling that causes numbness or vascular compression.
-
The knee joint angle and elbow joint angle when resting on the desktop form a standard 90-degree right angle.
-
The employee's eye level naturally directs toward the center of the computer screen without needing to bend the neck or lean forward.
When should you choose a desk higher or lower than the standard?
Businesses should consider deviating from the fixed H750mm standard in the following special cases:
-
Lower desks (720 - 740mm): Suitable for meeting rooms, function rooms designated for female staff with petite builds.
-
Higher desks (760 - 1000mm): Applied to reception counter areas, pantry bar counters, or quick group discussion tables (Stand-up meeting).
-
Flexible desk systems (720 - 1200mm): Use smart height-adjustable desks (Height Adjustable Desk) with electric or manual controls, allowing employees to proactively alternate between sitting and standing working postures continuously throughout the day.
>>> See more: [Standard meeting table dimensions for each office space]{.underline}
How to choose desk height according to the user
To optimize the actual usage experience for the workforce, the furniture specification process must closely follow the behavior and physique of each individual:
Choosing a desk for general office employees
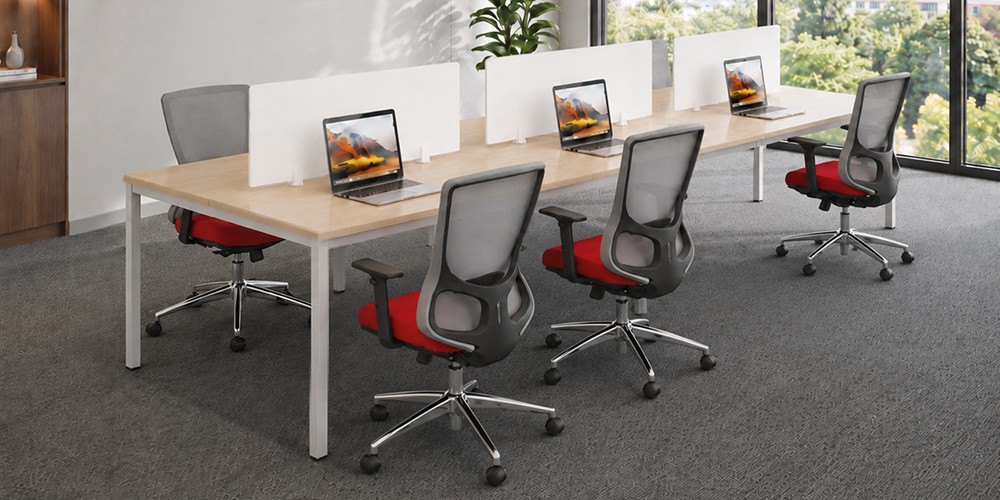
For open-plan office areas, large functional zones (such as Sales, Marketing, Administration departments), equipping a uniform system of H750mm desks is the optimal solution. This approach ensures architectural compliance, facilitates mass installation and construction, and tightly controls initial capital expenditure (CAPEX).
Choosing a desk for people who are shorter or taller than average
For employees with exceptional physical measurements, using a fixed H750mm desk can cause overreaching or slouching. The most thorough solution is integrating ergonomic support accessories such as footrests for shorter individuals, or equipping desk models with iron legs featuring load-bearing plastic adjusters to flexibly increase or decrease the desktop height by 1 to 2cm.
Choosing a desk for positions that use computers for many hours
Developers, Data Analysts, or System Engineers are those who sit continuously in front of hardware screens with high intensity. Desks for this group must absolutely achieve the precise 750mm standard height, combined with movable monitor arms (Monitor Arm) to fine-tune visual distance, completely eliminating neck and shoulder pain syndrome.
Choosing a desk combined with an ergonomic chair for easy posture adjustment
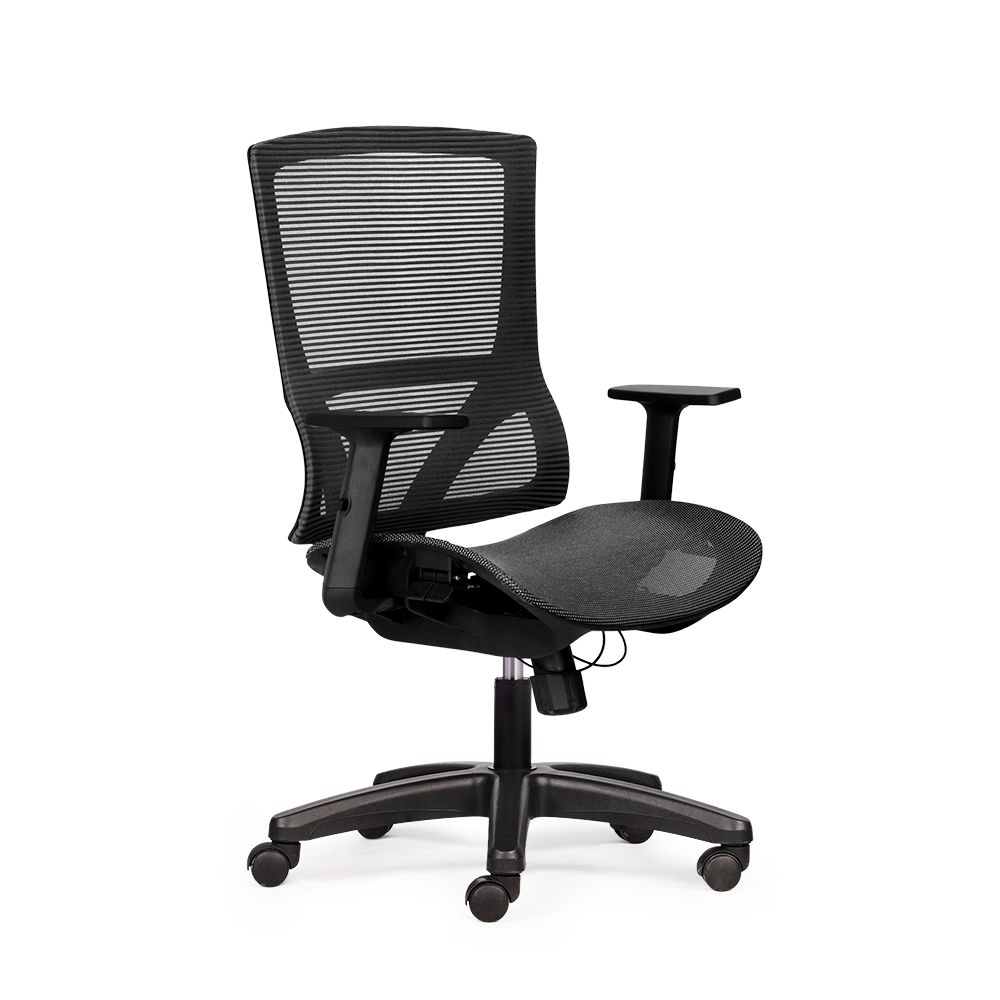
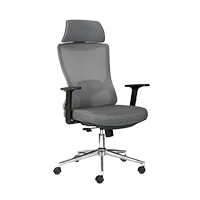
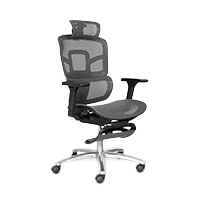
Standard-height desks only complete half of the ergonomic equation. To maximize health protection capabilities, the H750mm desk must be synchronized with high-end office mesh chairs featuring flexible gas lift adjustment, multi-directional armrest adjustment, and independent backrest recline, allowing each employee to easily set up their ideal individual work cocoon.
Introduction to standard-height desk models at The Mia
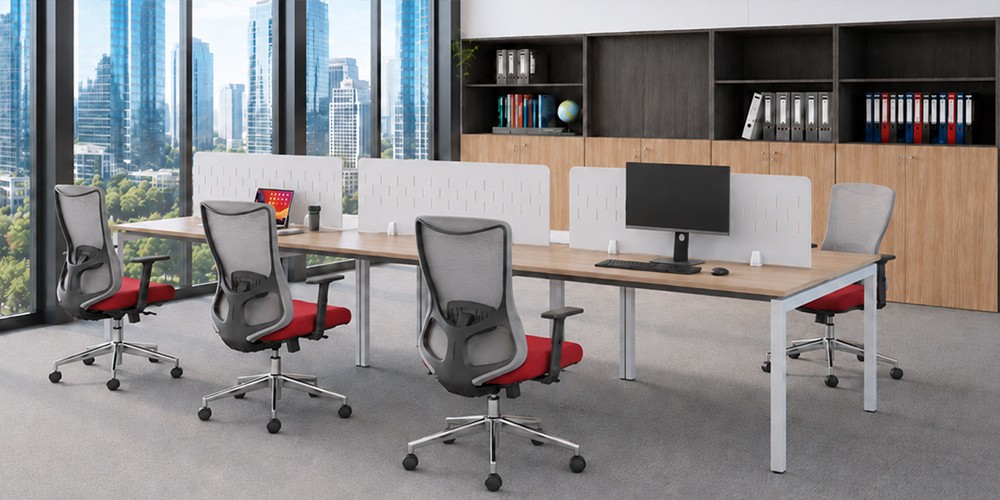
The brand The Mia offers a diverse ecosystem of desks with various iron leg structures and solid engineered wood, all strictly standardized to H750mm height, making it easy for businesses to choose:
[Ovani BDO-1206 Single Desk]{.underline} 750mm height
-
Structural specifications: Dimensions W1200 x D600 x H750mm. Shaped steel leg frame with soft rounded Oval design, coated with high-quality electrostatic paint. Standard MFC top board 25mm thick.
-
Strategic value: The compact 1m2 dimension combined with the standard 750mm height helps free up visual space, eliminate the harsh feel of metal, and bring an elegant appearance to the overall open-plan office architecture.
Square BDS-1406 Single Desk750mm height
-
Structural specifications: Dimensions W1400 x D600 x H750mm. Standard 40 x 40mm square steel tube leg frame, firmly connected with mechanical cross braces. MFC top board 25mm thick.
-
Strategic value: The 1m4 width expands horizontal workspace, combined with the strong Square leg structure and sharp geometric edges, providing absolute durability and stability when bearing heavy hardware equipment.
Woodi Single Desk with Drawer BDWH-1206 750mm height
-
Structural specifications: Dimensions W1200 x D600 x H750mm. Entirely crafted from high-grade 25mm thick Melamine-coated MFC material, integrated with a matching color modesty panel and built-in drawer filing compartment.
-
Strategic value: The engineered all-wood product line brings a warm, substantial feel. The 750mm height is calculated so that the lower cabinet system has optimal storage capacity while still ensuring comfortable legroom for employees.
Square BCS-1212 Cluster Desk 750mm height
-
Structural specifications: Overall dimensions W1200 x D1200 x H750mm (each individual position dimension meets W1200 x D600mm standard). 40 x 40mm square iron leg frame system, continuous.
-
Strategic value: Symmetrical dual-module model sharing a central load-bearing leg. The uniform 750mm height completely eliminates wasteful gaps between individual desk rows, effectively increasing the utilization density of office floor space.
Ovani BCO-1212 Cluster Desk 750mm height
-
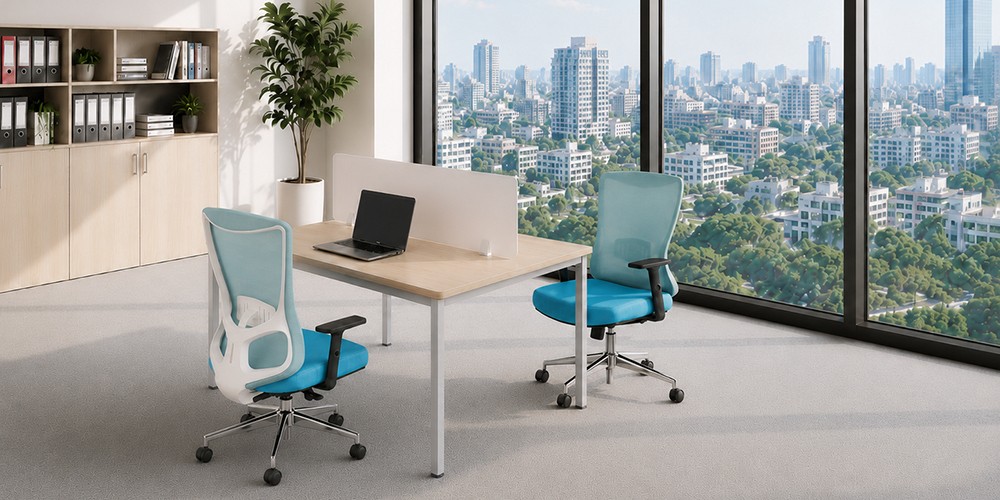
Structural specifications: Overall dimensions W1200 x D1200 x H750mm. Imported electrostatic painted Oval iron leg frame system, applying a shared load-bearing leg mechanism (Sharing leg).
-
Strategic value: Mid-to-high-end dual-module solution, perfectly balancing the floor-space-saving functionality of the cluster system and the elegant aesthetics of the Oval leg, promoting real-time visual interaction and connectivity among team members.
Conclusion
Choosing a desk system that meets the standard office desk height of H750mm is a strategic move that helps businesses thoroughly address the problem of employee health protection, shape a professional working style, and optimize long-term fixed capital investment. Owning an internationally standardized in-house manufacturing system along with in-depth consulting capabilities, the brand [The Mia]{.underline} commits to delivering the most comprehensive and sustainable office space solutions. Contact our team of experts today for an on-site survey and a complimentary complete 2D/3D layout consultation proposal.
Other news

- Business Registration Number: 0305955903, date of Issue: September 3, 2008
- Issued by: Department of Planning and Investment of Ho Chi Minh City
- Legal Representative: Nguyễn Thành Long

